Five Rooms We Can't Stop Thinking About: Designeers at WOW!house 2026
lifestyle
Every June, Design Centre, Chelsea Harbour tears down its Design Avenue and rebuilds it from scratch: 22 full-scale rooms and outdoor spaces, each one a collaboration between a leading designer and an international brand. Now in its fourth year, WOW!house has become one of the industry's essential fixtures: part showhouse, part design manifesto.
The 2026 edition is threaded through with a handful of recurring ideas, a reverence for craft and collaboration, a pull towards curved walls and softer geometry, and an appetite for rooms that reveal themselves slowly rather than all at once. But if there's one note that keeps recurring across the house, it's an Art Deco one: glamour, geometry and a certain nostalgia for travel, reimagined for the way we actually want to live now.
We have picked out five rooms that, for us, captured exactly what made this year's WOW!house so special.
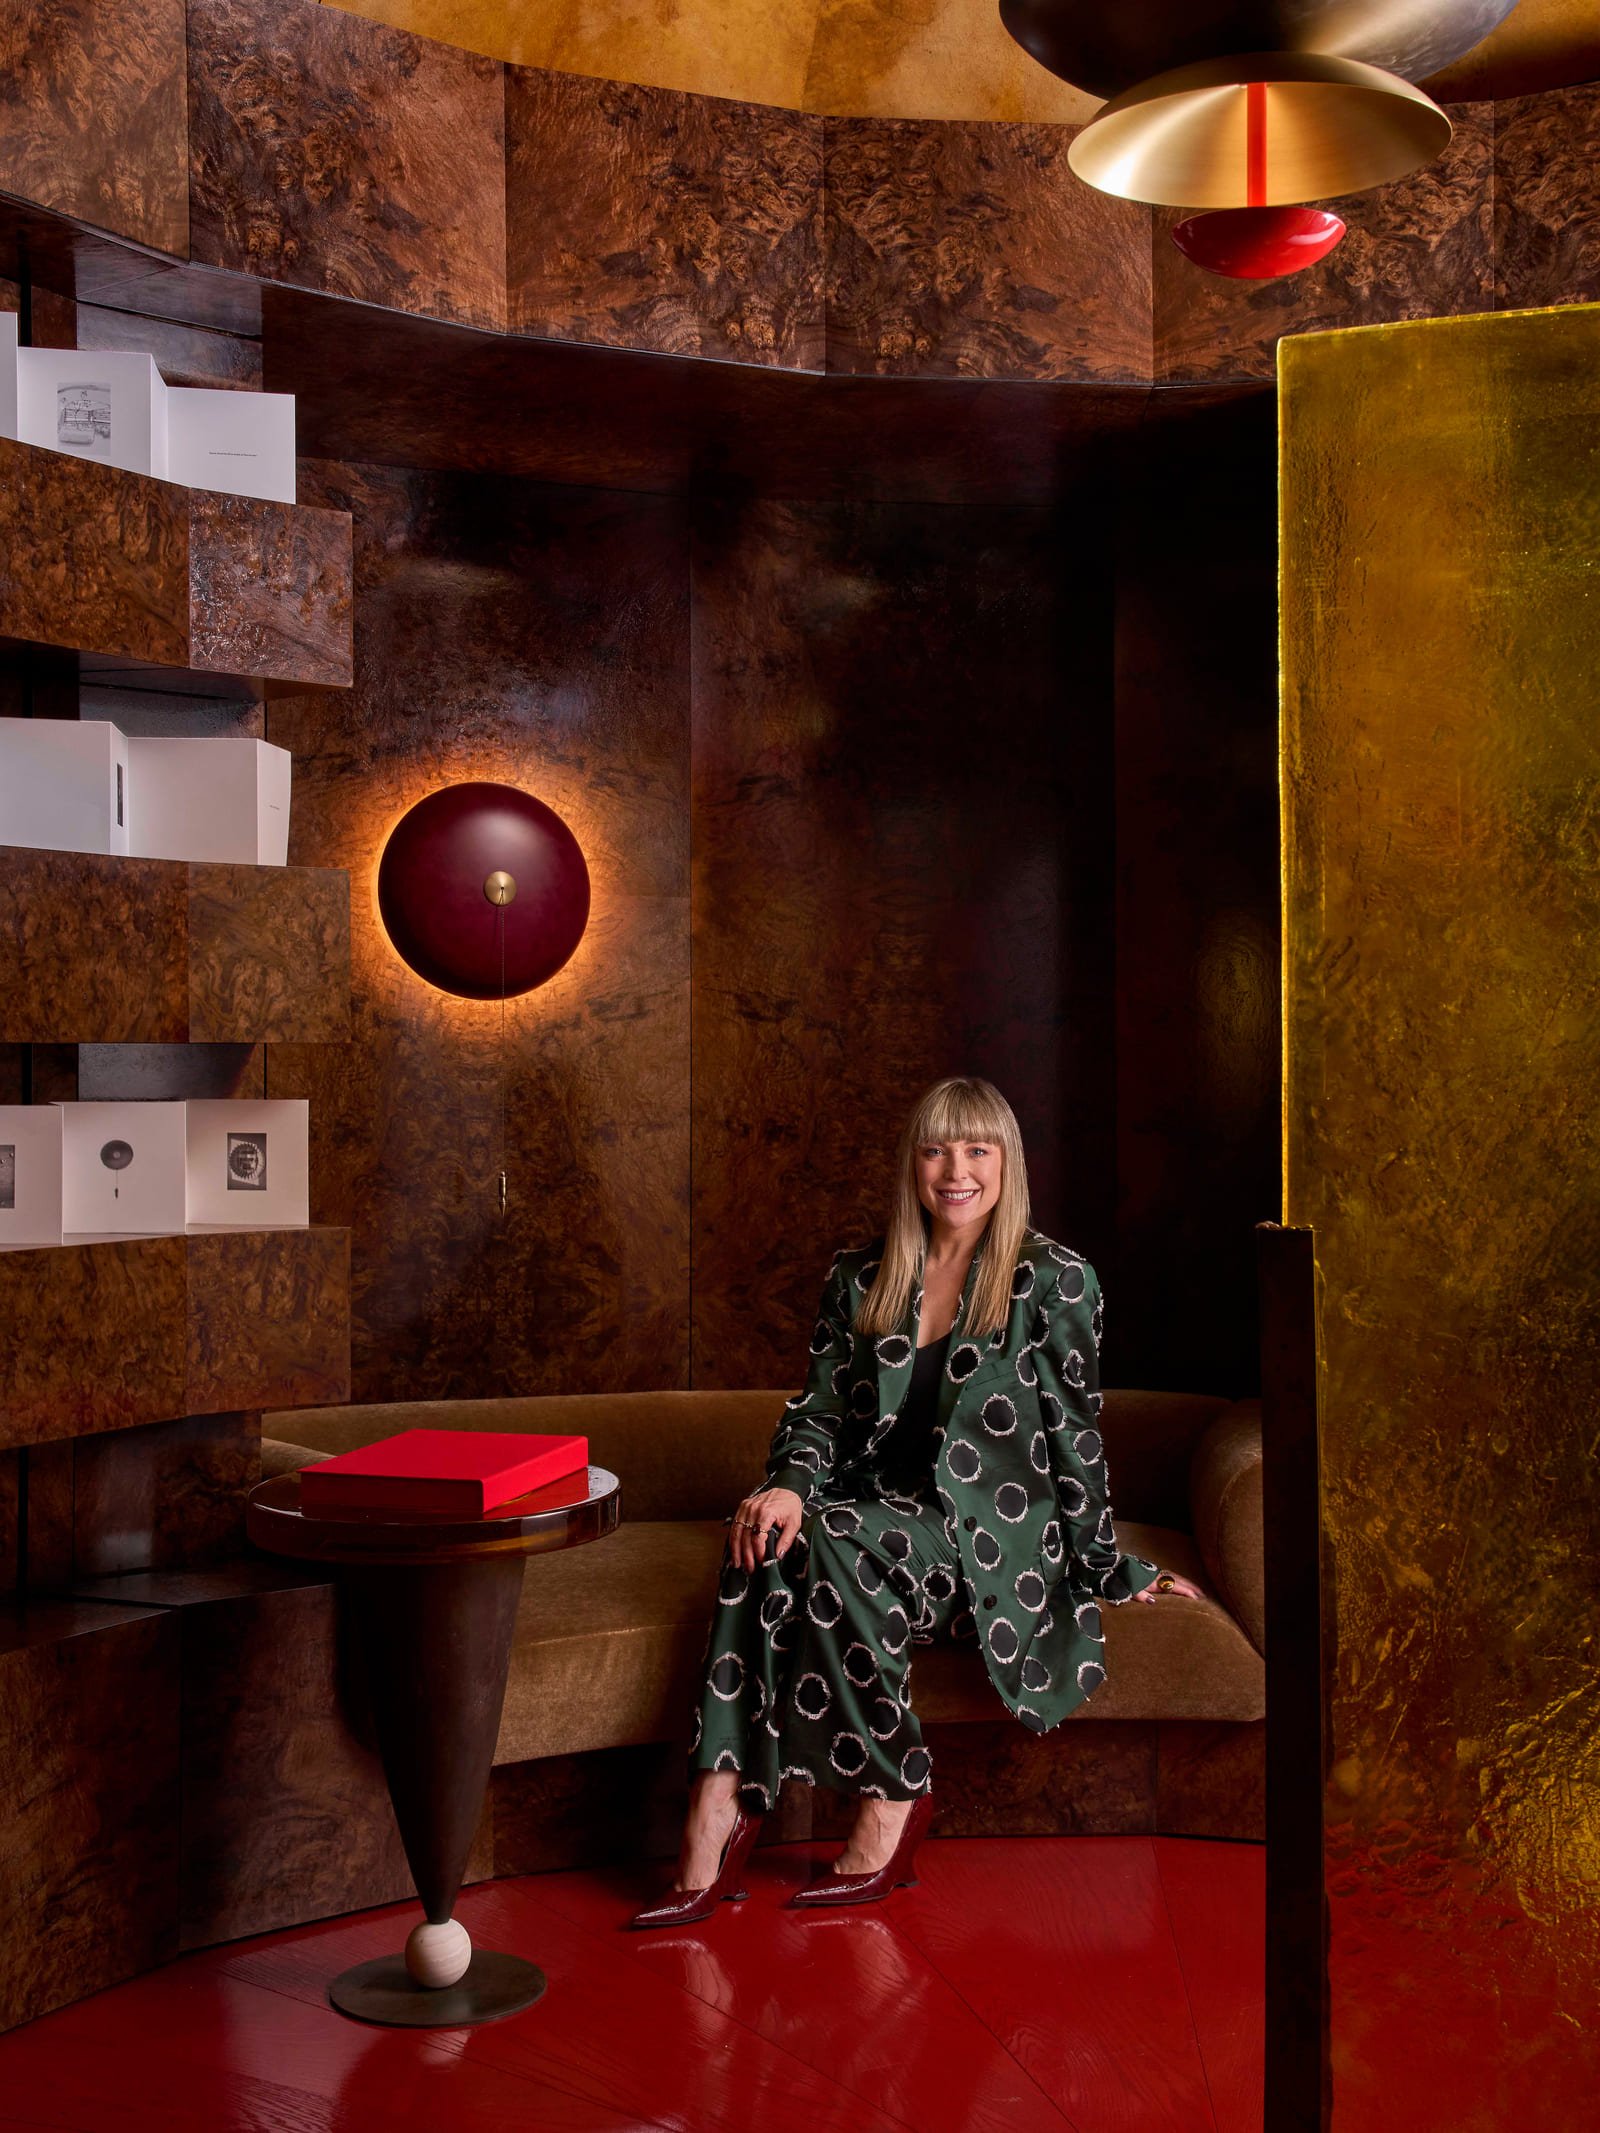
Interior Designer Róisín Lafferty at the Shepel’ Library
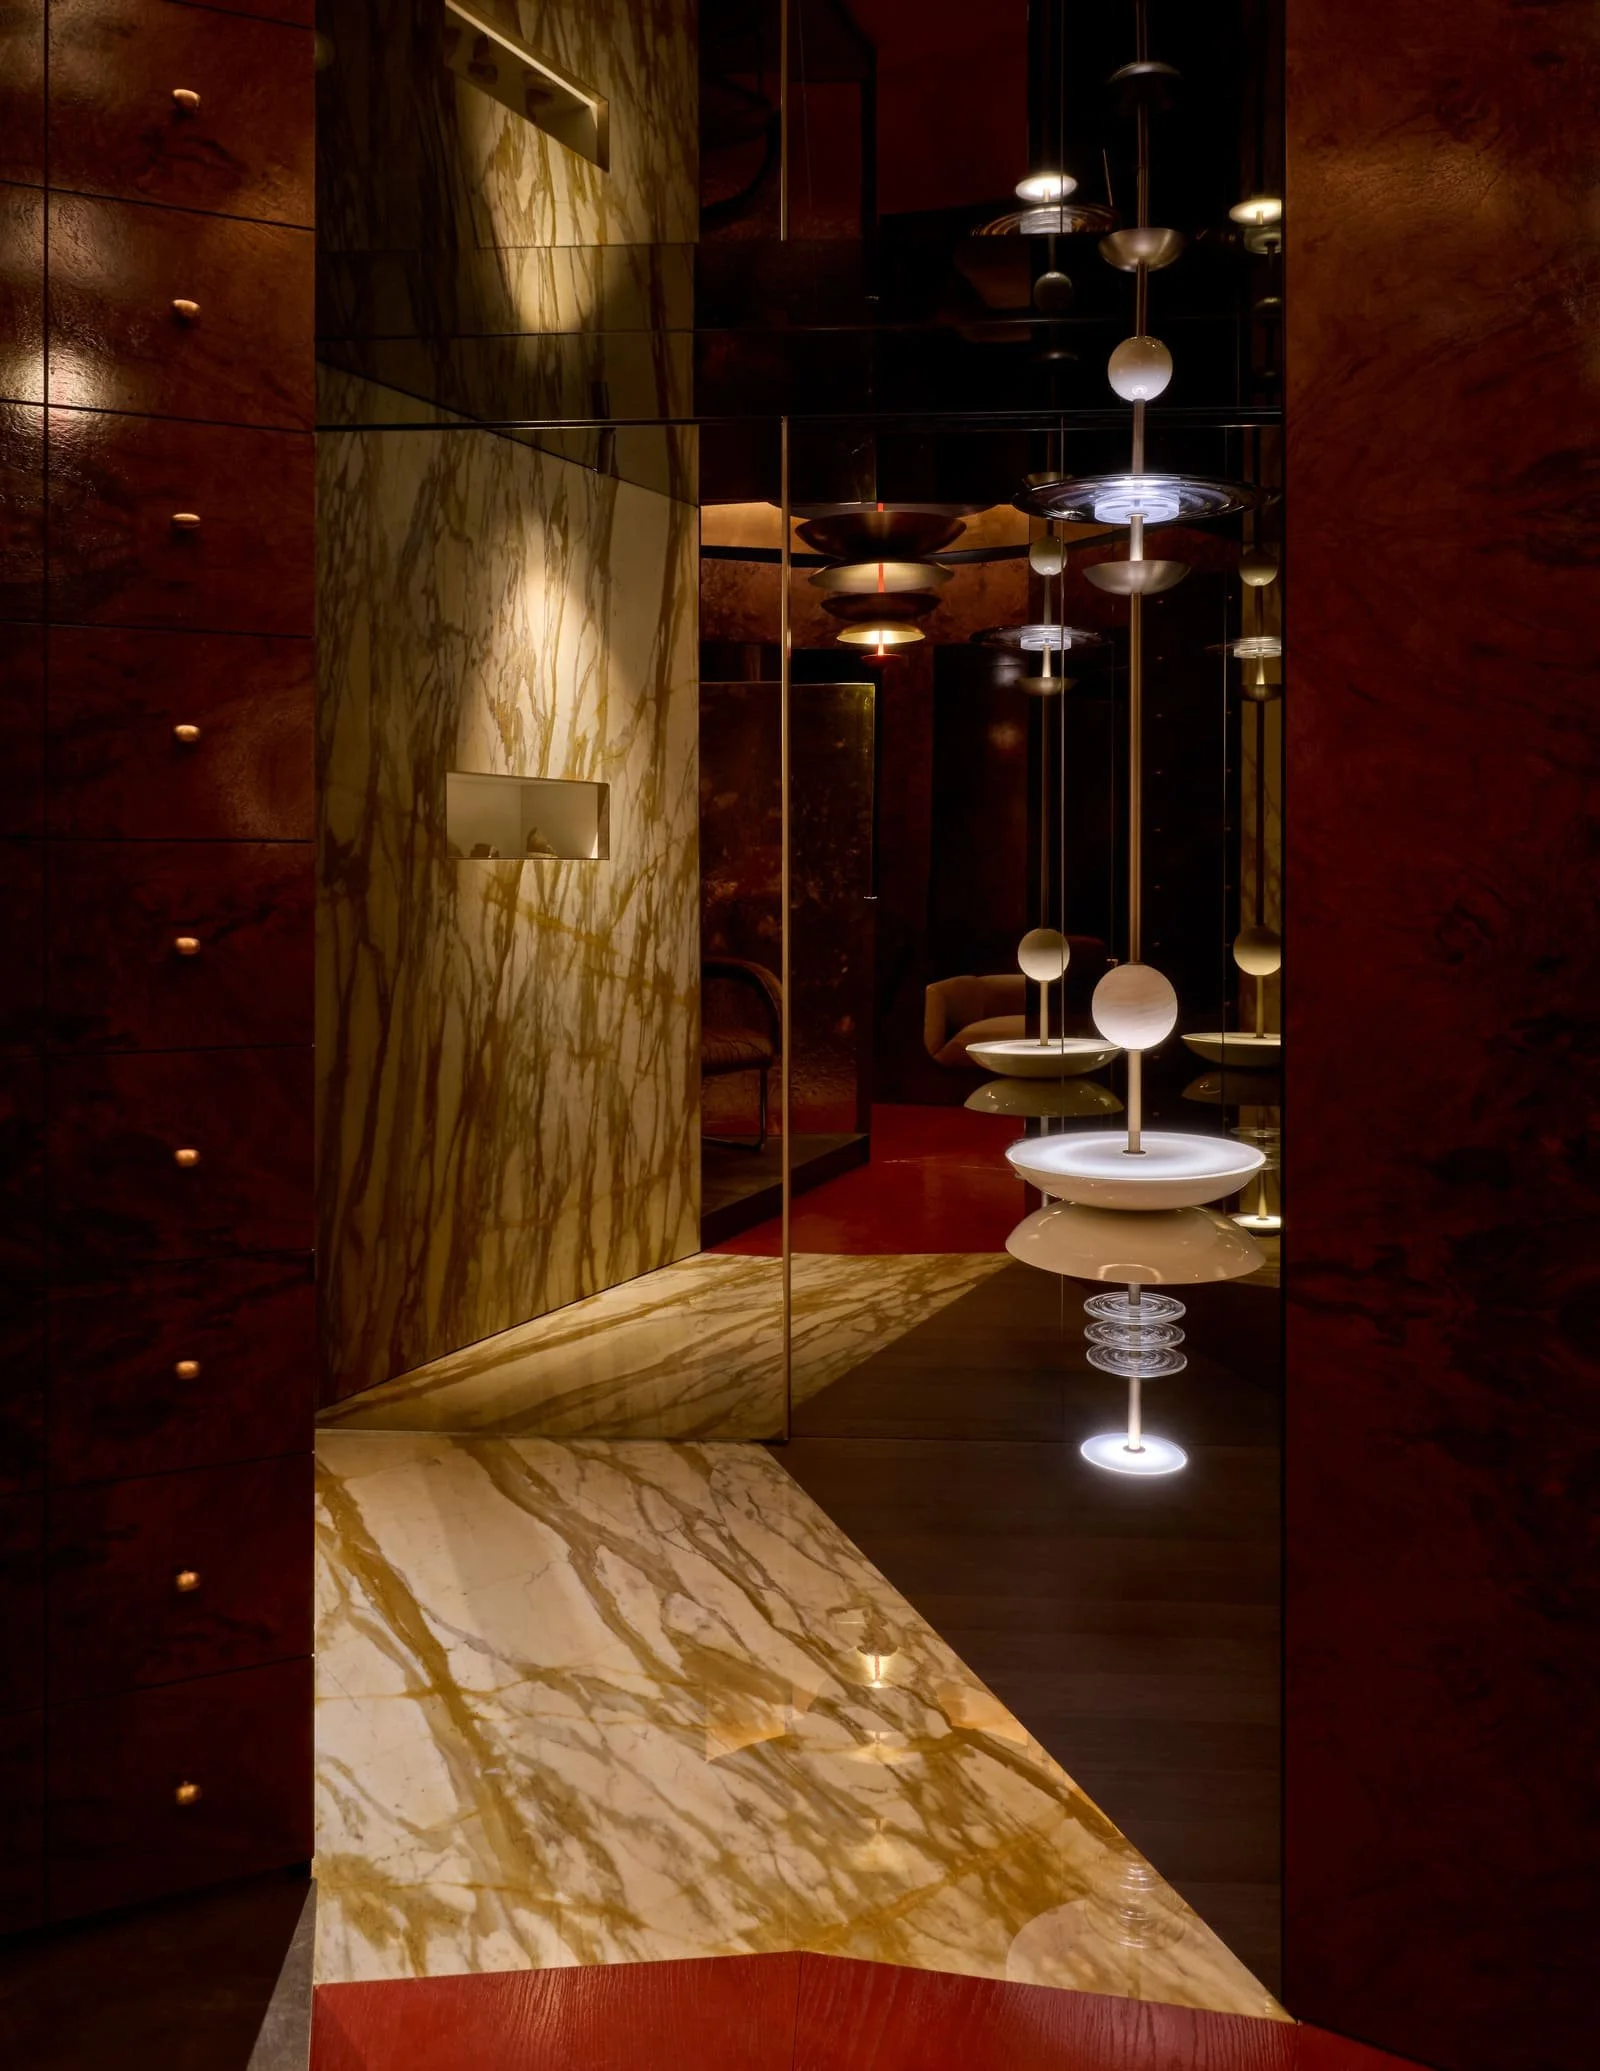
Shepel’ Library by Róisín Lafferty
1. Shepel’ Library by Róisín Lafferty
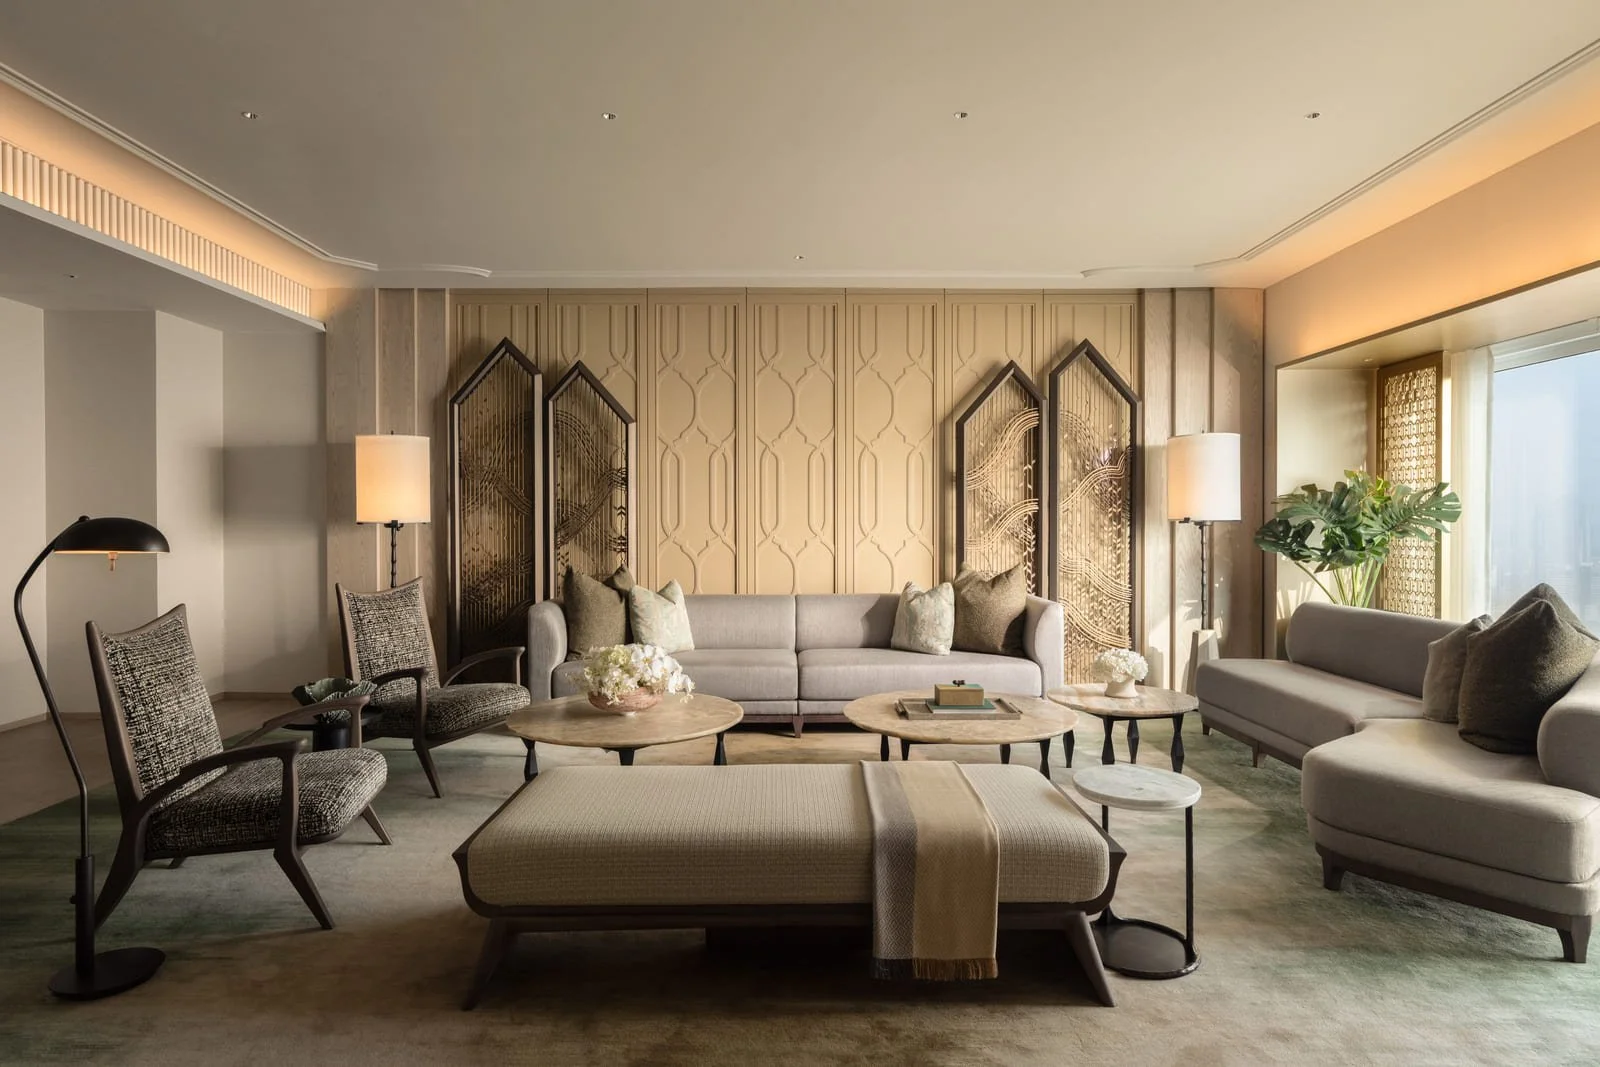
Dublin-based designer Róisín Lafferty built a room that asks you to slow down. She described it as an oasis where time stands still, and the stresses of the outside world fade away, with quiet moments of discovery built into every corner.
That mood came through in the material palette above all: burl timber, parchment and ebony, all worked into precise, exquisite joinery by room sponsor Shepel. It's a trio of materials with deep roots in Art Deco luxury, and the Library's cocktail table pushed that reference further, with a geometry and glamour that channelled the optimism of the Machine Age.
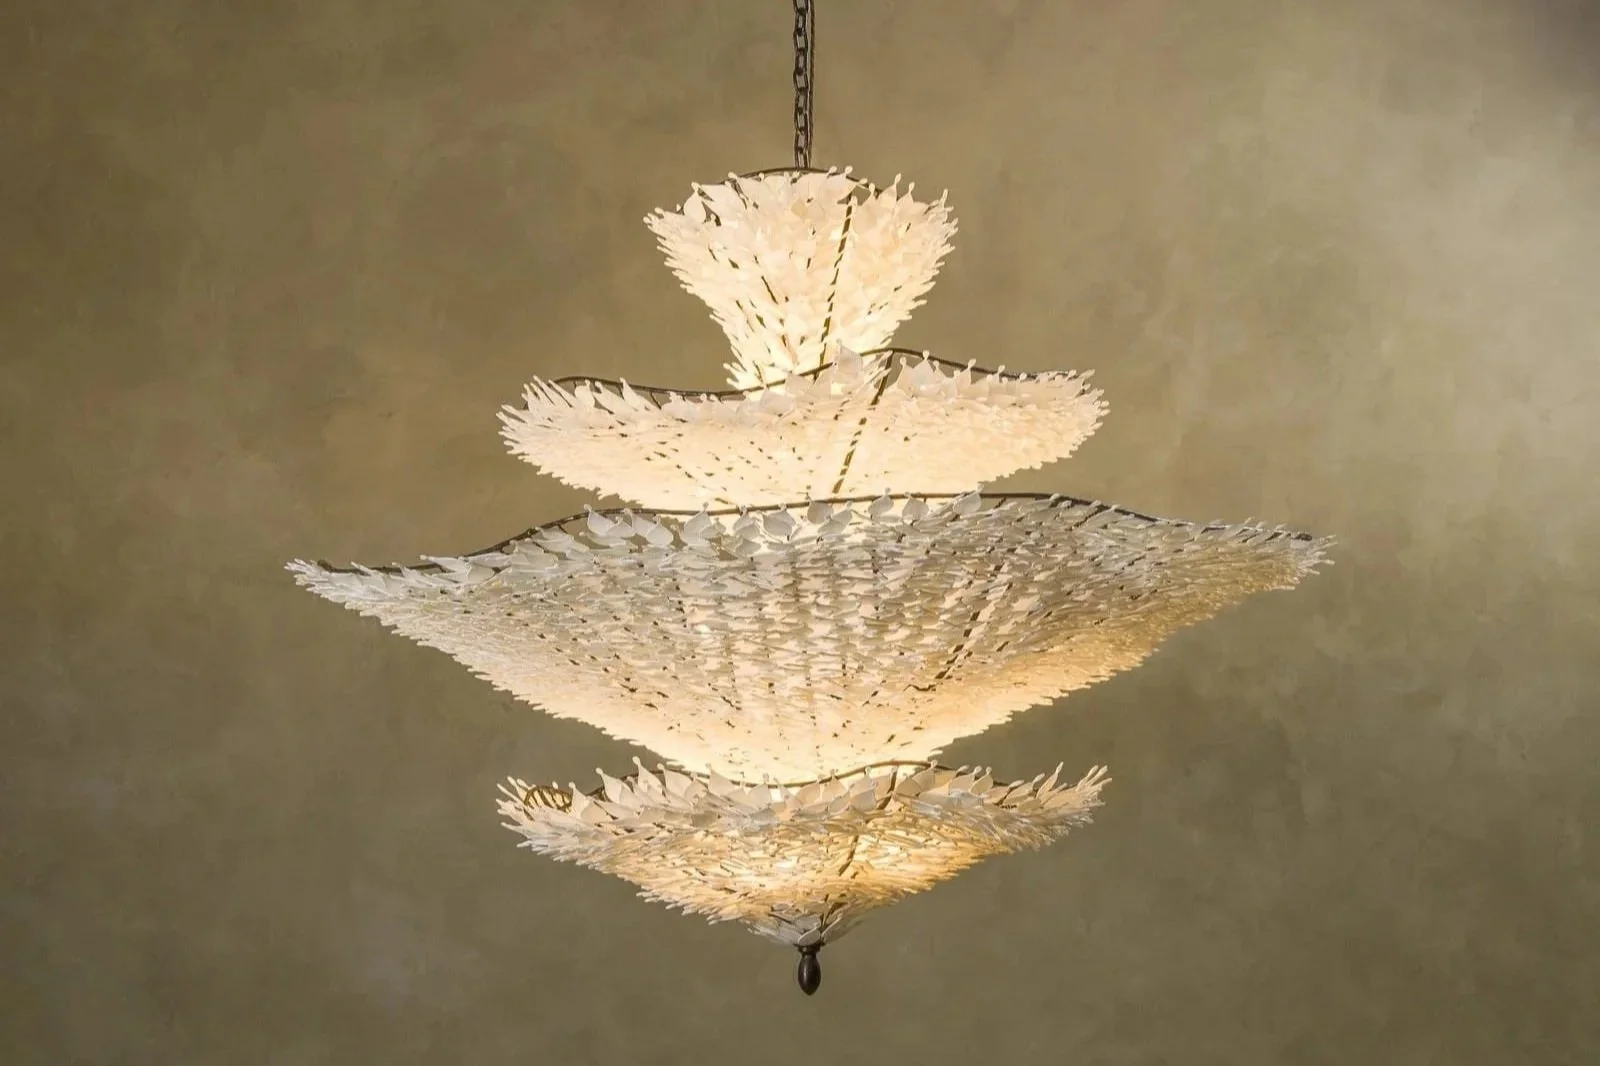
Róisín also turned her hand to lighting, designing the room's pendant, totem and wall light, all in collaboration with Atelier001. For somewhere to sink into afterwards, there was a sofa upholstered in a plush mohair velvet from Dedar's new Atlas Novus collection, an unapologetically inviting finish to a room built on restraint.
It was disciplined without ever feeling cold, and that combination of scholarly materials with a genuinely plush, huggable sofa was exactly the kind of tension we love to see done well. Lafferty nailed a mood that's rare at this scale, intimate, considered and quietly confident.
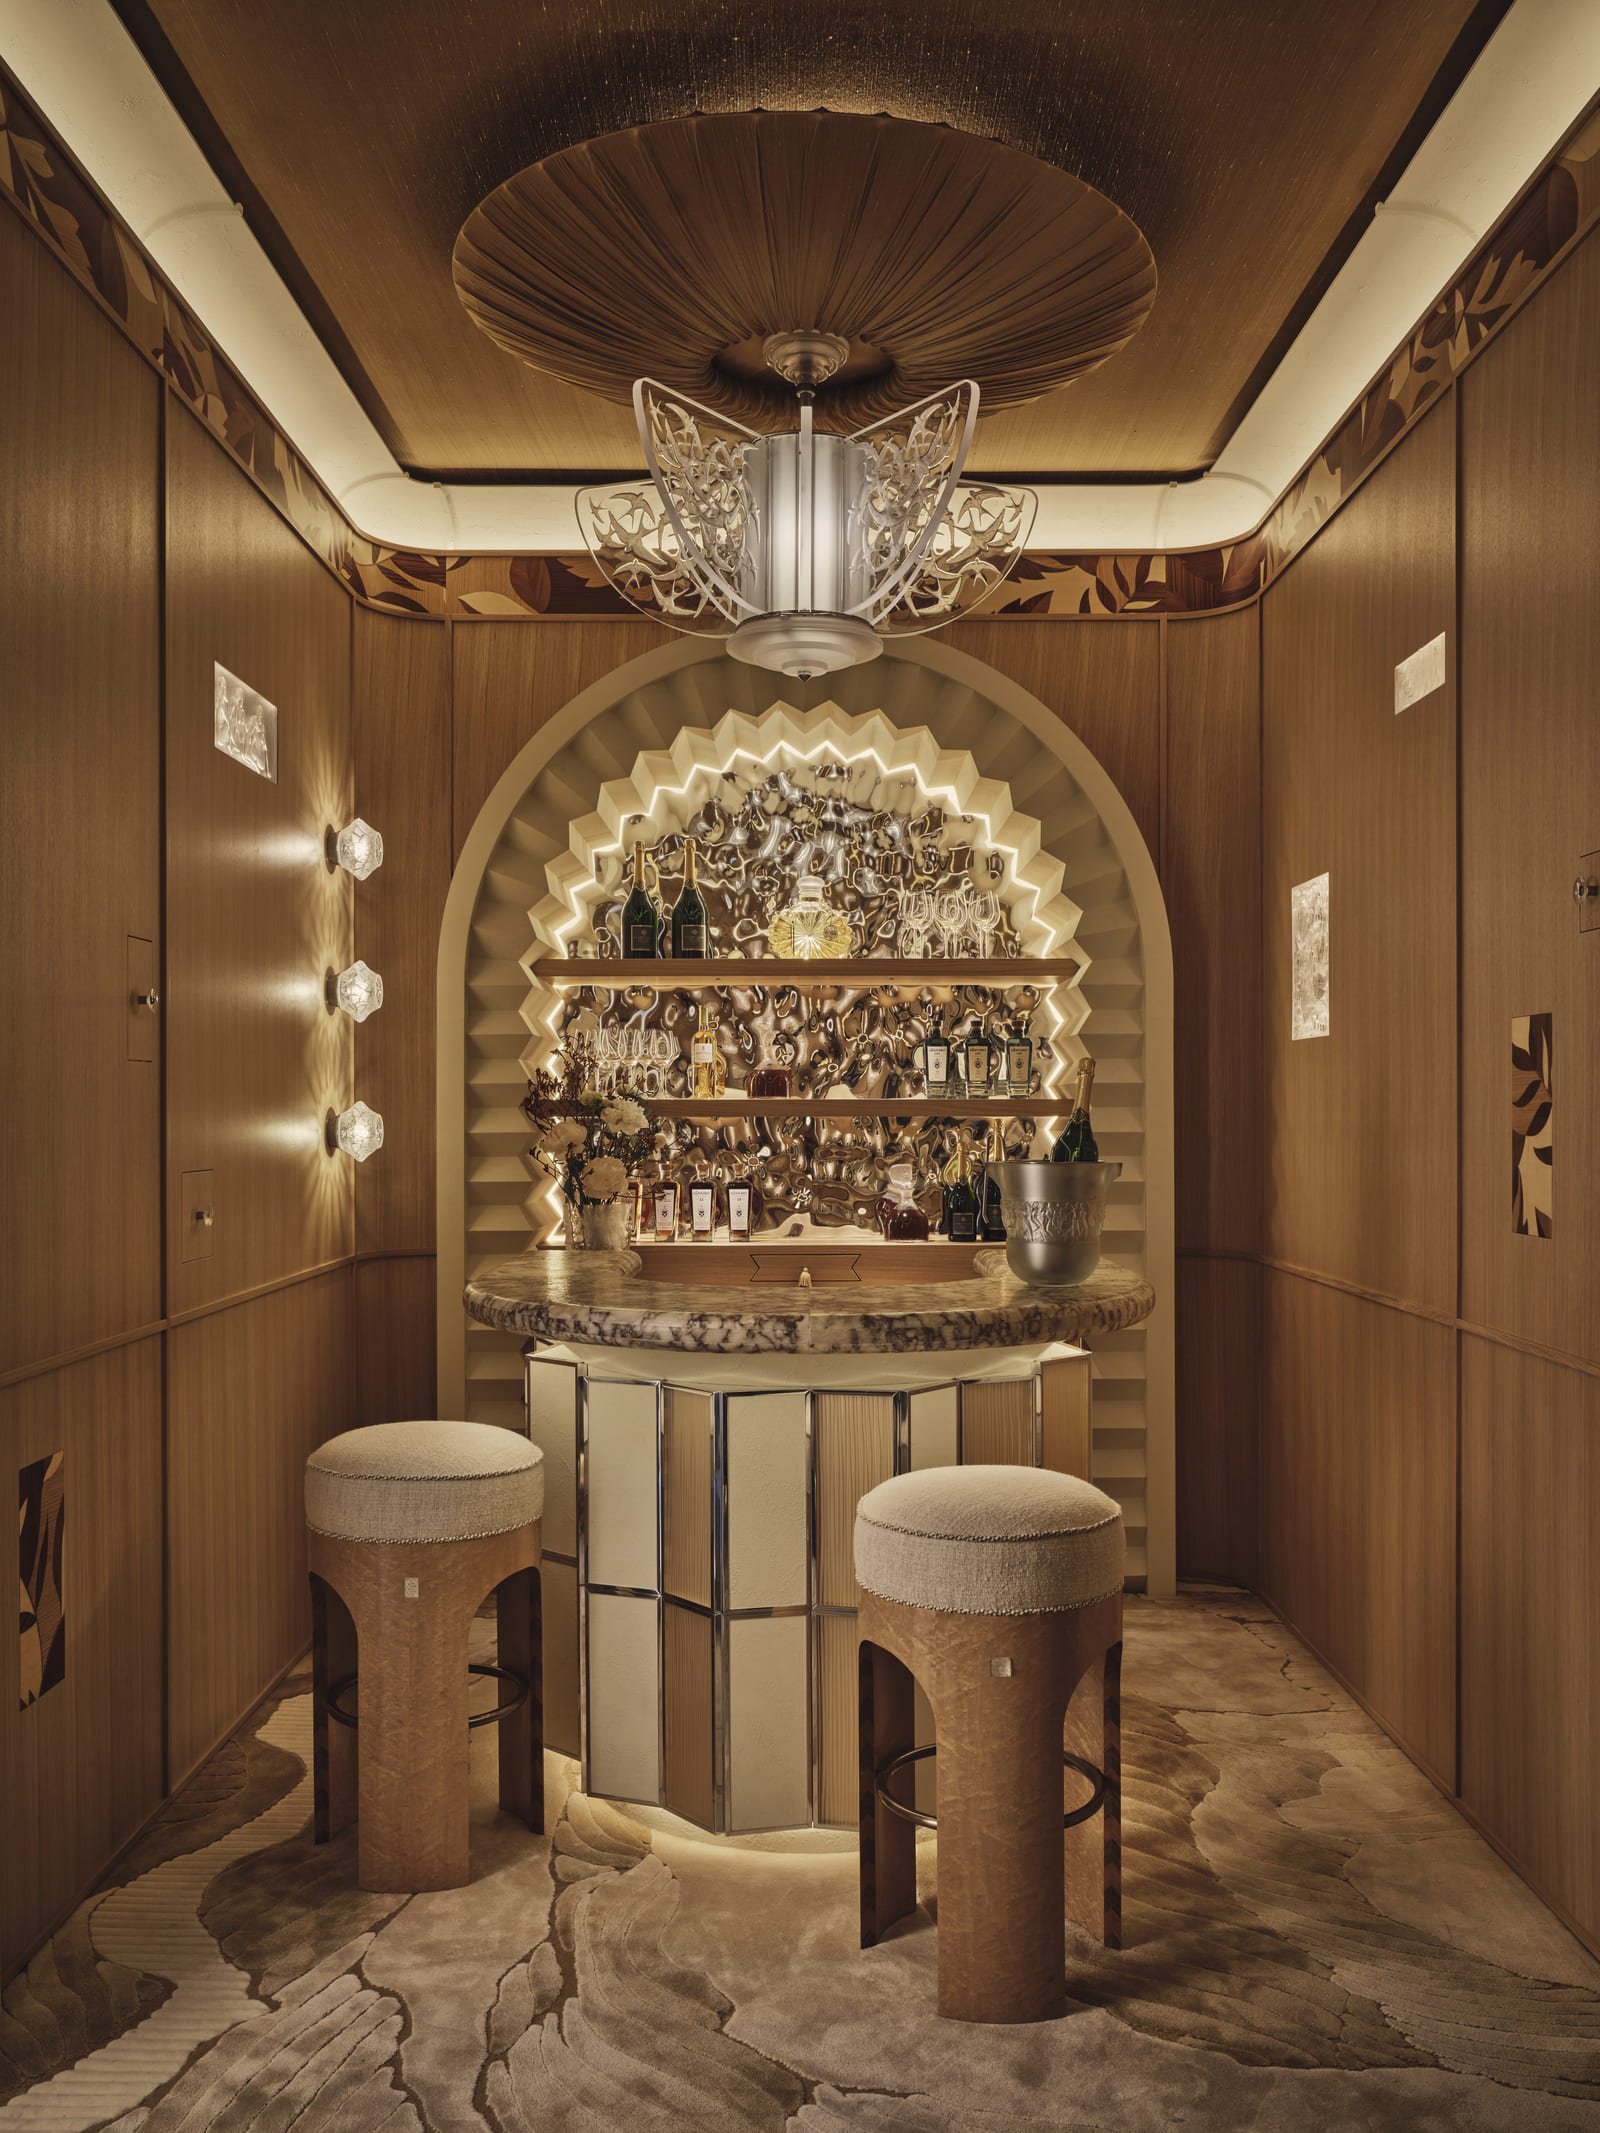
Lalique Home Bar by Elicyon
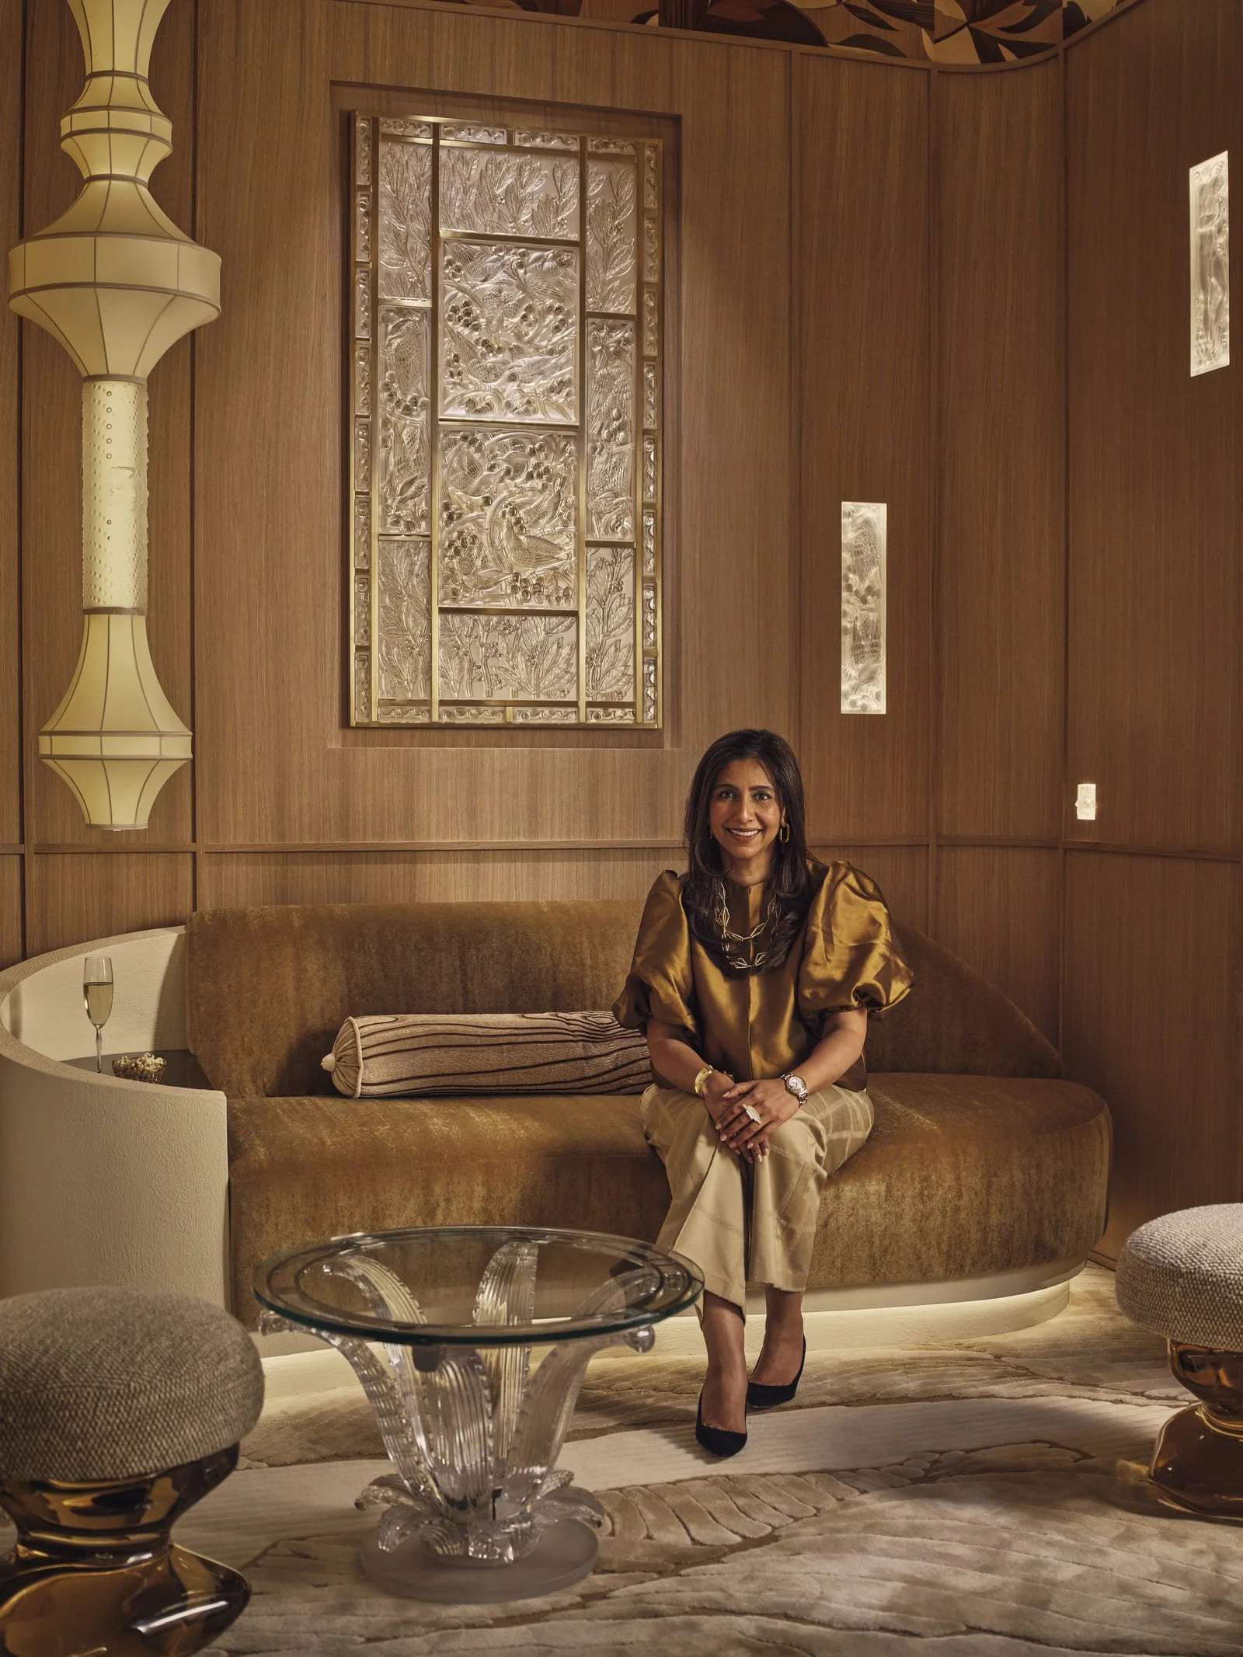
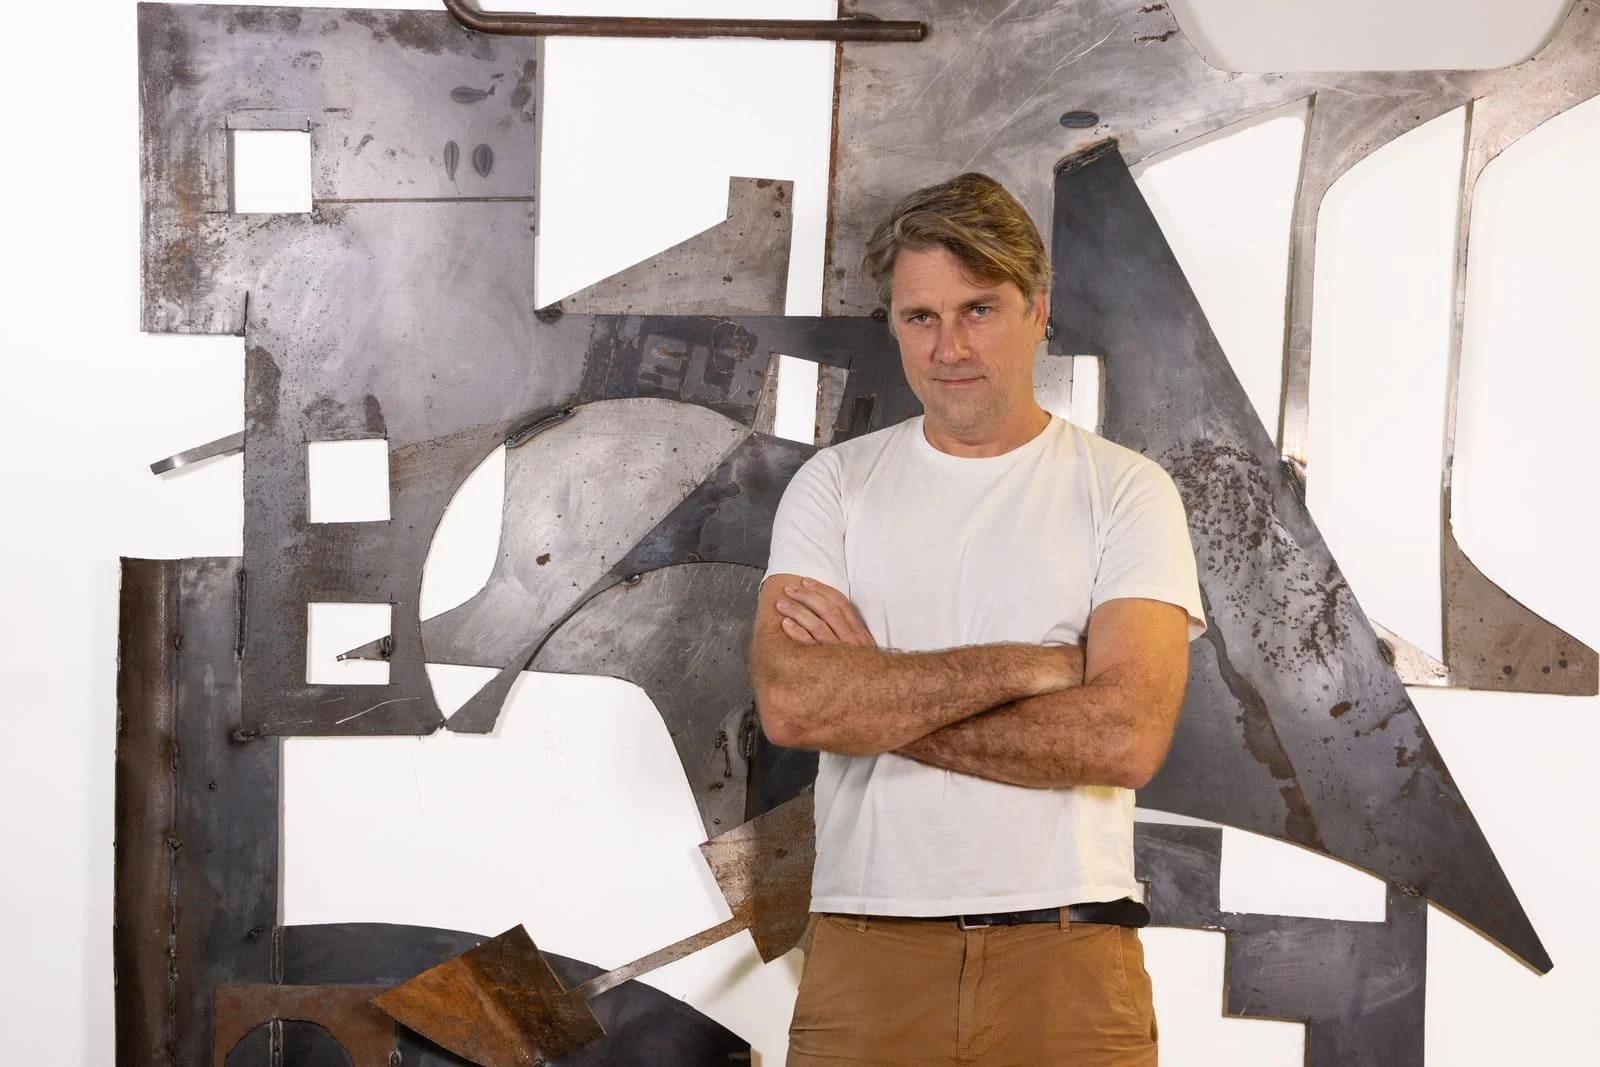
Charu Gandhi, founder of Elicyon in the Lalique Home Bar at WOW!house 2026
2. Lalique Home Bar by Elicyon
René Lalique helped shape the Art Deco movement, so it felt only natural that Elicyon's Charu Gandhi drew on that legacy when designing the room. The Lalique Home Bar featured arched interiors and curved joinery that framed an exceptional display of French crystal. Decorative crystal panels, including Merles et Raisins and Joueur De Pipeau, were inspired by Lalique's 1928 commission for the Orient Express. Rather than acting as decoration, the crystal formed an integral part of the room's architecture.
Charu Gandhi described the bar as a journey of discovery, where a carefully composed exterior gradually revealed playful details through mirrored surfaces and hidden niches. A James Hare silk fabric ceiling and a bamboo silk, jute, and wool rug by Edition 1.6.9 completed the space, creating a warm, cocooning atmosphere.
The room balanced drama with restraint, feeling elegant without slipping into pastiche. By making crystal an architectural element rather than simply a decorative feature, the design brought Lalique's heritage into a contemporary setting with confidence and clarity.
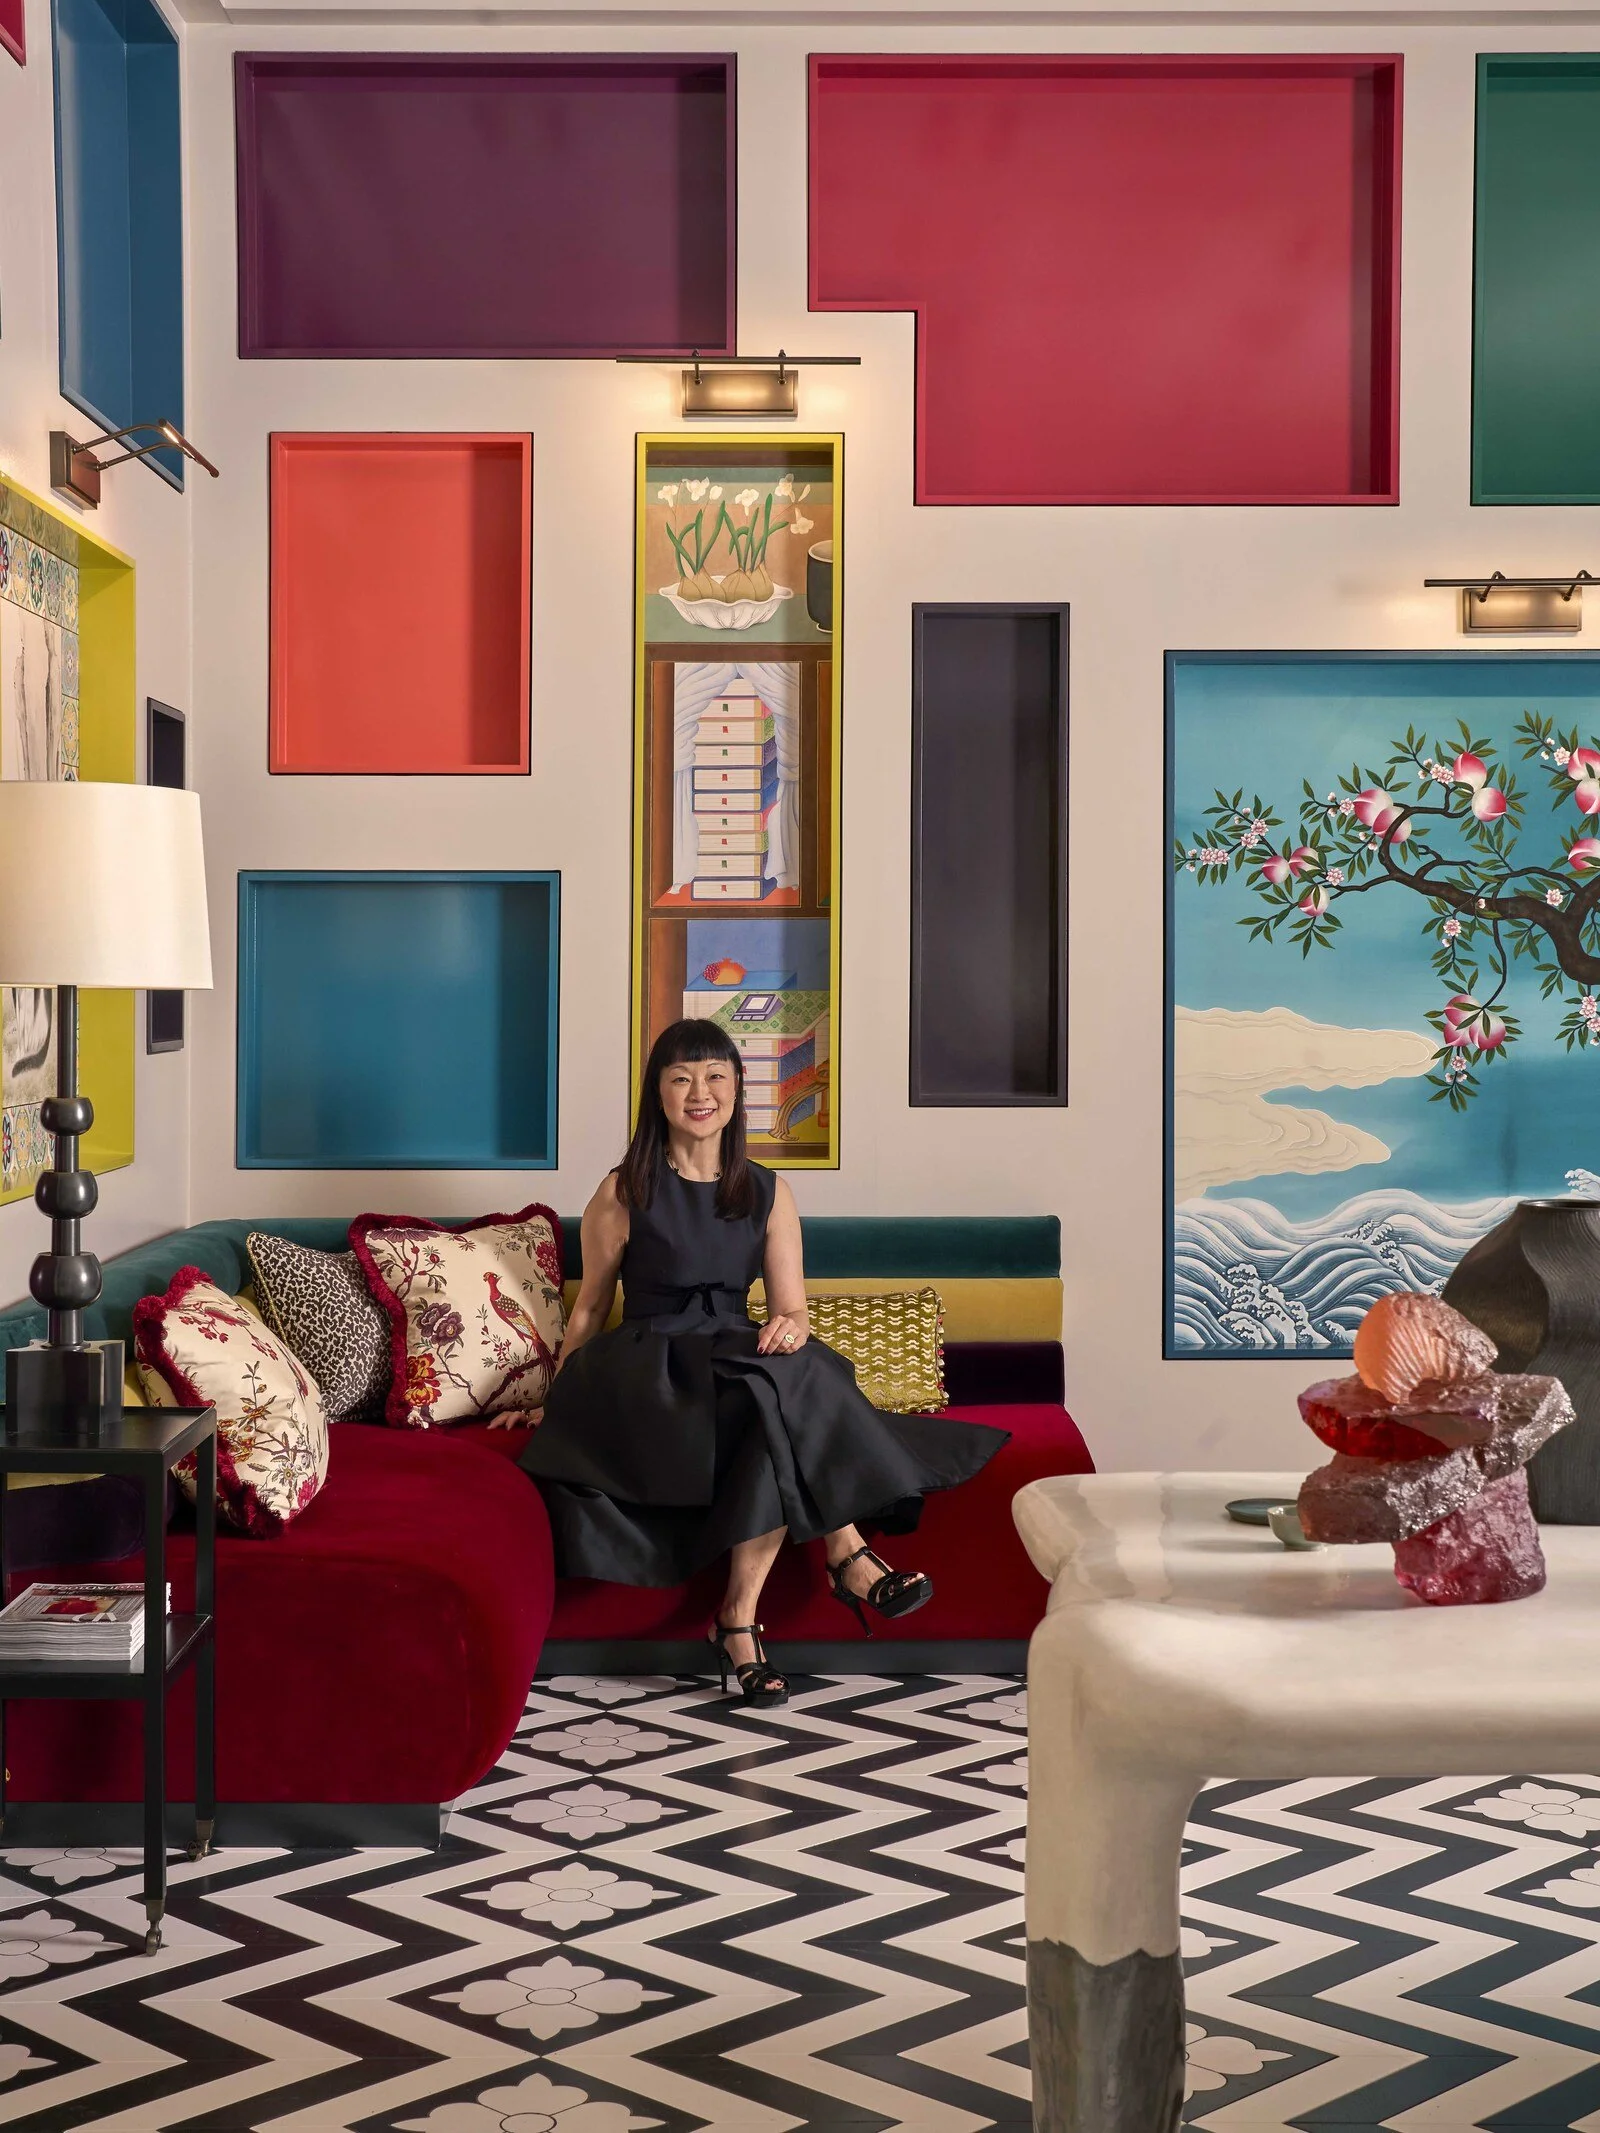
Young Huh, Interior Designer of the Benjamin Moore Minhwa Salon
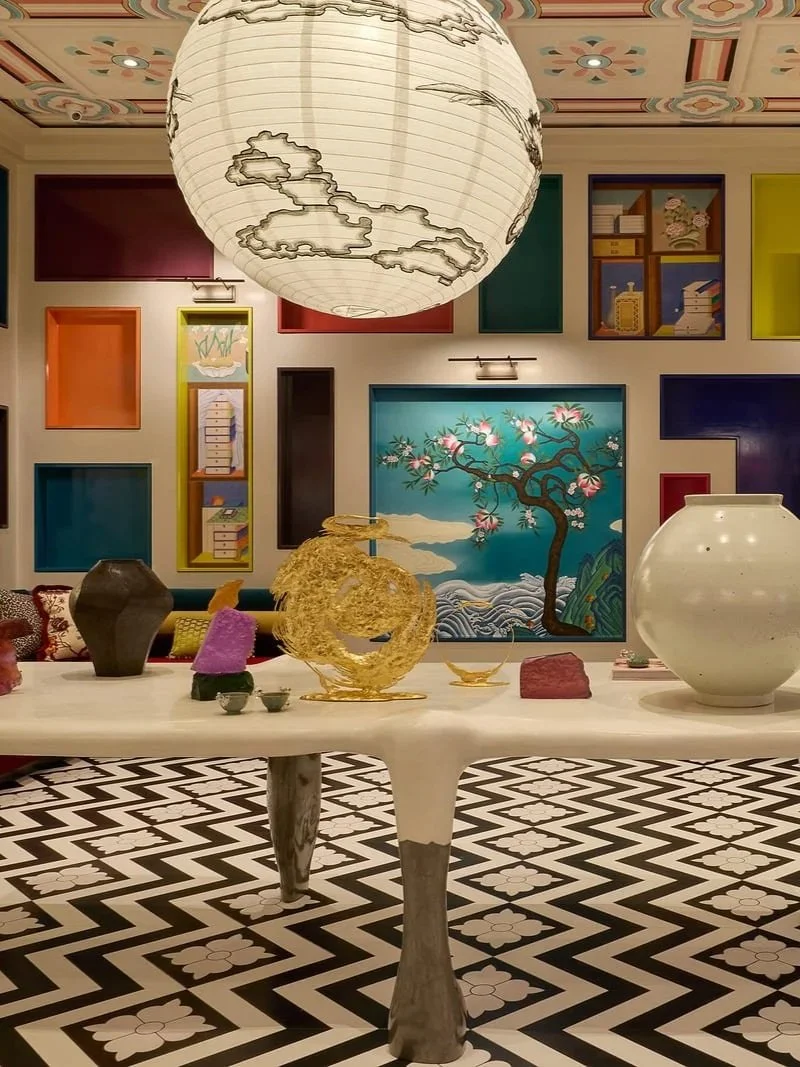
Benjamin Moore Minhwa Salon by Young Huh
3. Benjamin Moore Minhwa Salon by Young Huh
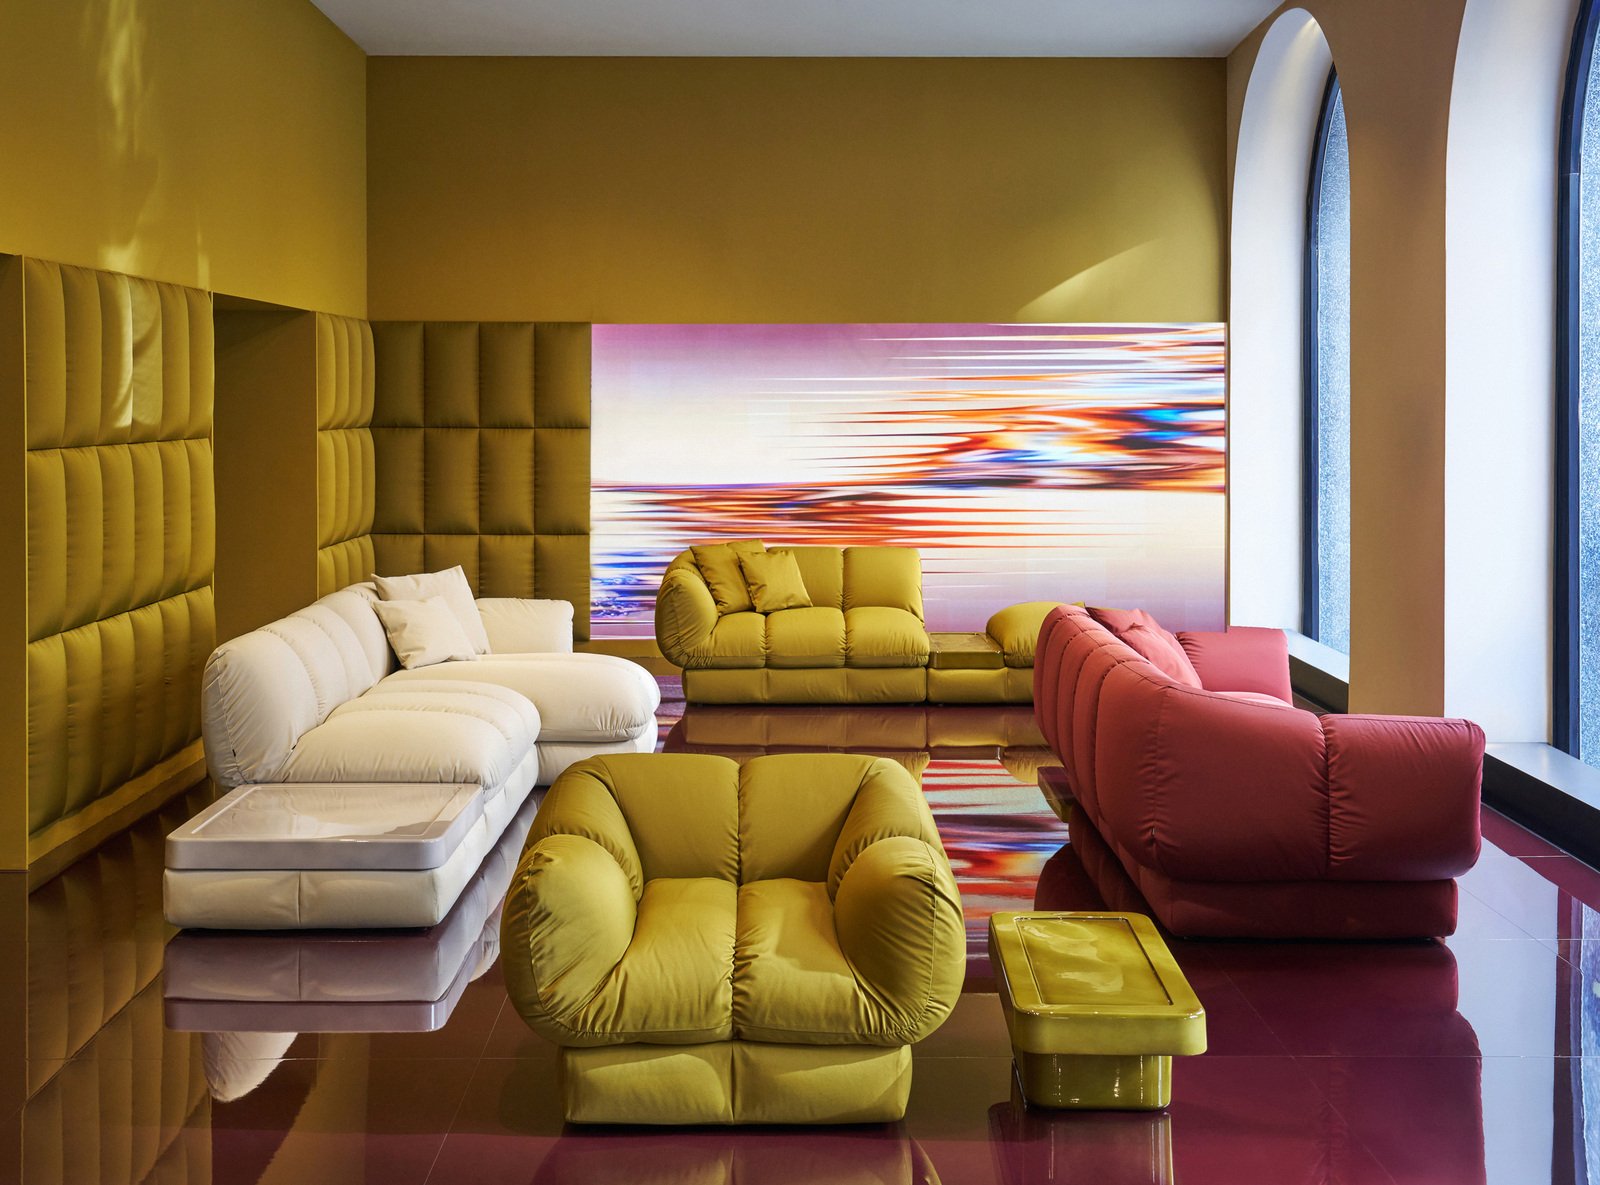
New York-based designer Young Huh brought her Korean heritage directly into this room, filtering minhwa, a form of Korean folk art, through an unexpected reference point: the miniature paintings of Mughal court life that decorate the Millions Room at Vienna's Schönbrunn Palace.
What ties these very different worlds together is colour. As WOW!house's paint partner, Benjamin Moore played a central role in the design. The lacquered walls featured 55 individually painted boxes, each finished in a different Advanced High Gloss shade, ranging from bright Citron to rich Jade Garden. A multicoloured banquette by Robert Langford, upholstered in Manuel Canovas' Rivoli fabric, added another vibrant layer to the room. Benjamin Moore's colour palette also appeared throughout the wider house, connecting the spaces together.
The salon embraced colour with confidence, creating an atmosphere that felt bold, playful and uplifting. Its vibrant palette was balanced by thoughtful cultural references, resulting in a space that was as intellectually engaging as it was visually joyful.
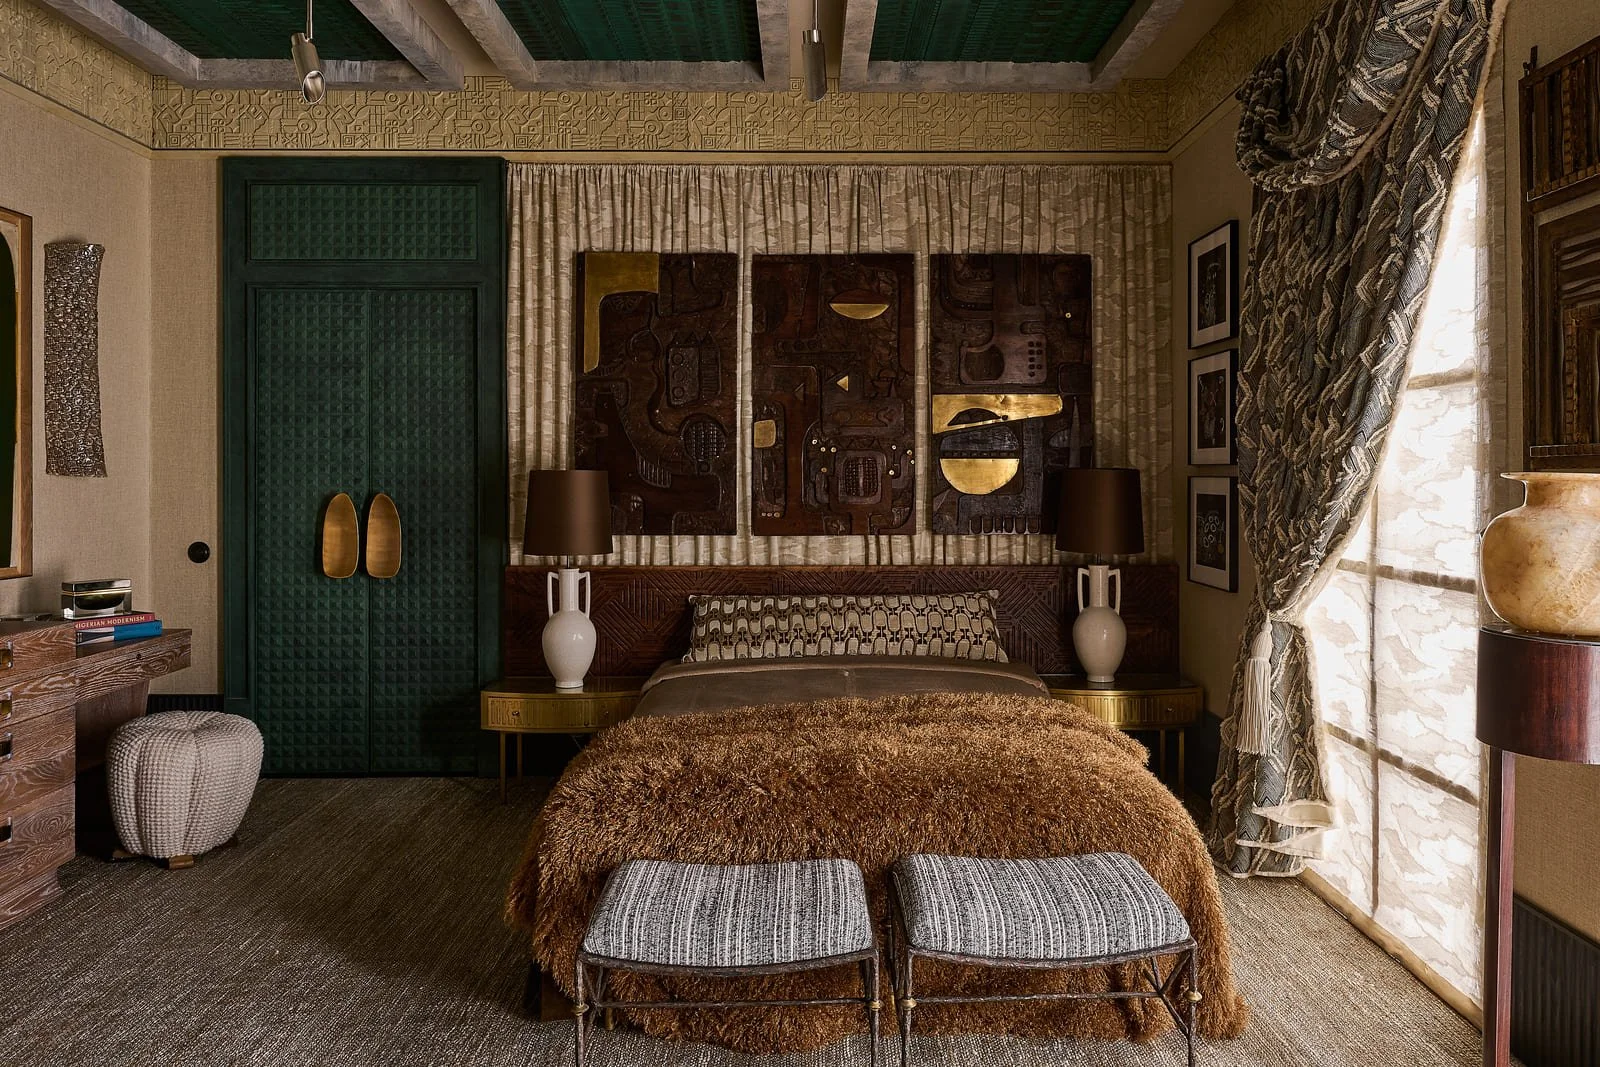
MISIA for Casamance Group Bedroom Suite by Interior Designer Henri Fitzwilliam-Lay
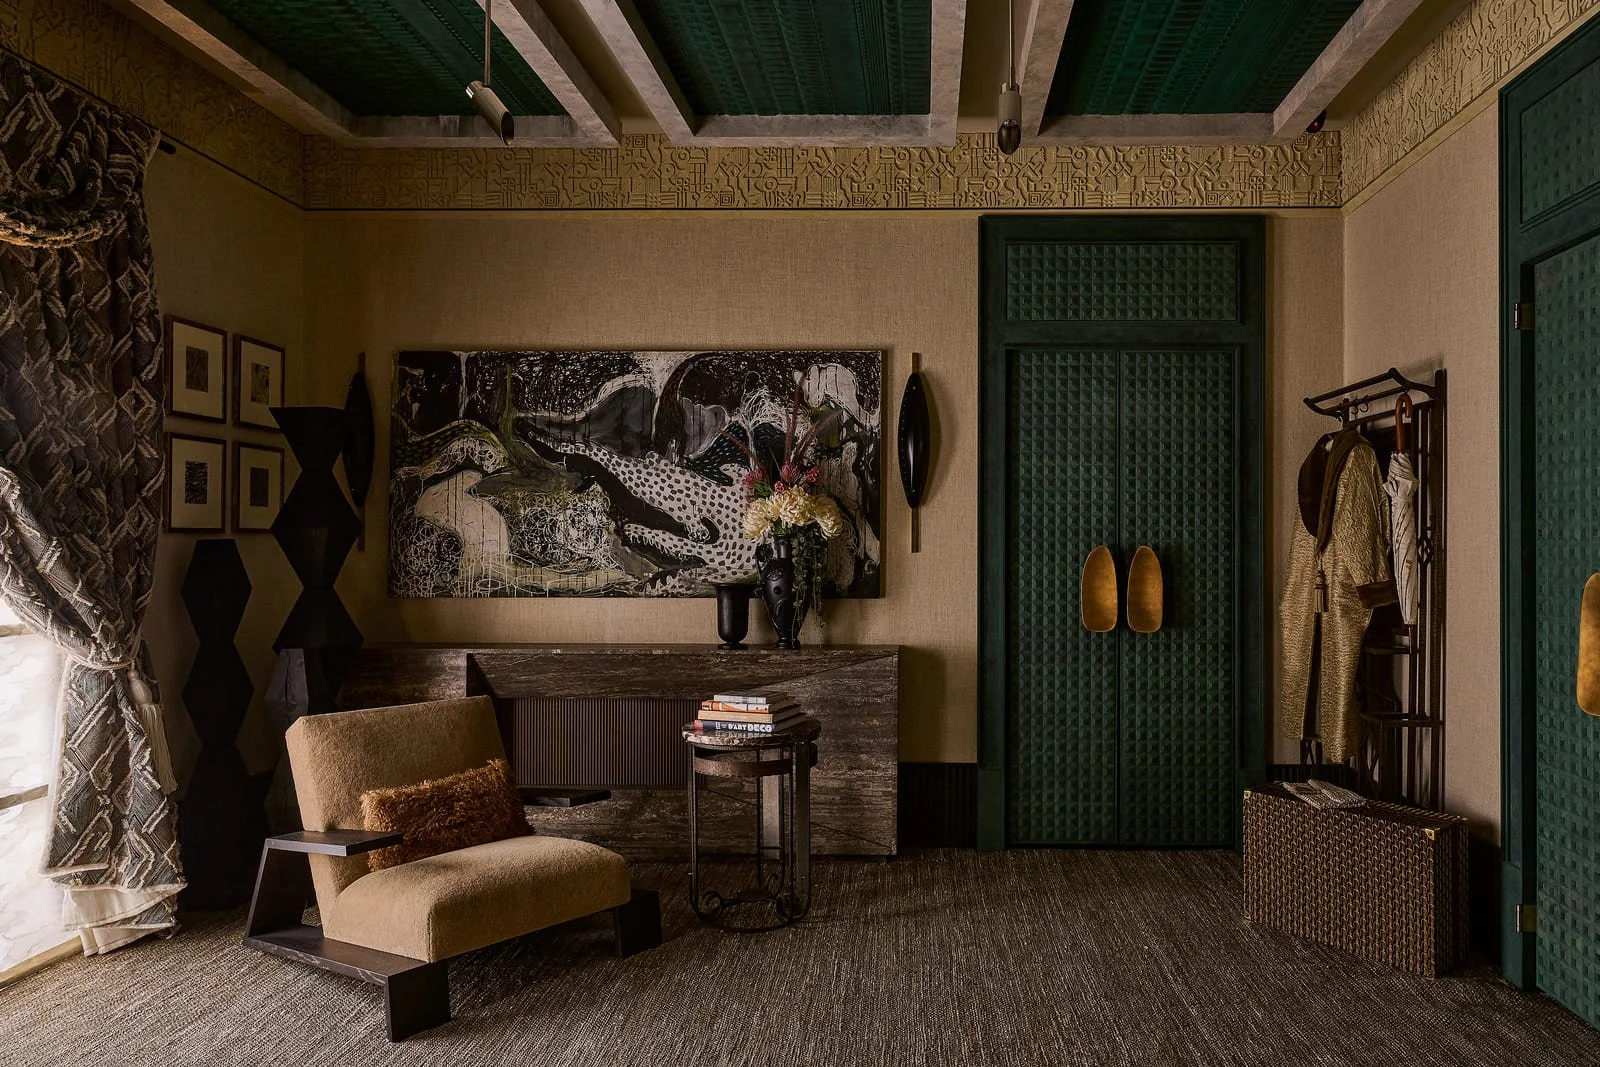
MISIA for Casamance Group Bedroom Suite by Henri Fitzwilliam-Lay
4. Misia for Casamance Group Bedroom Suite by Henri Fitzwilliam-Lay
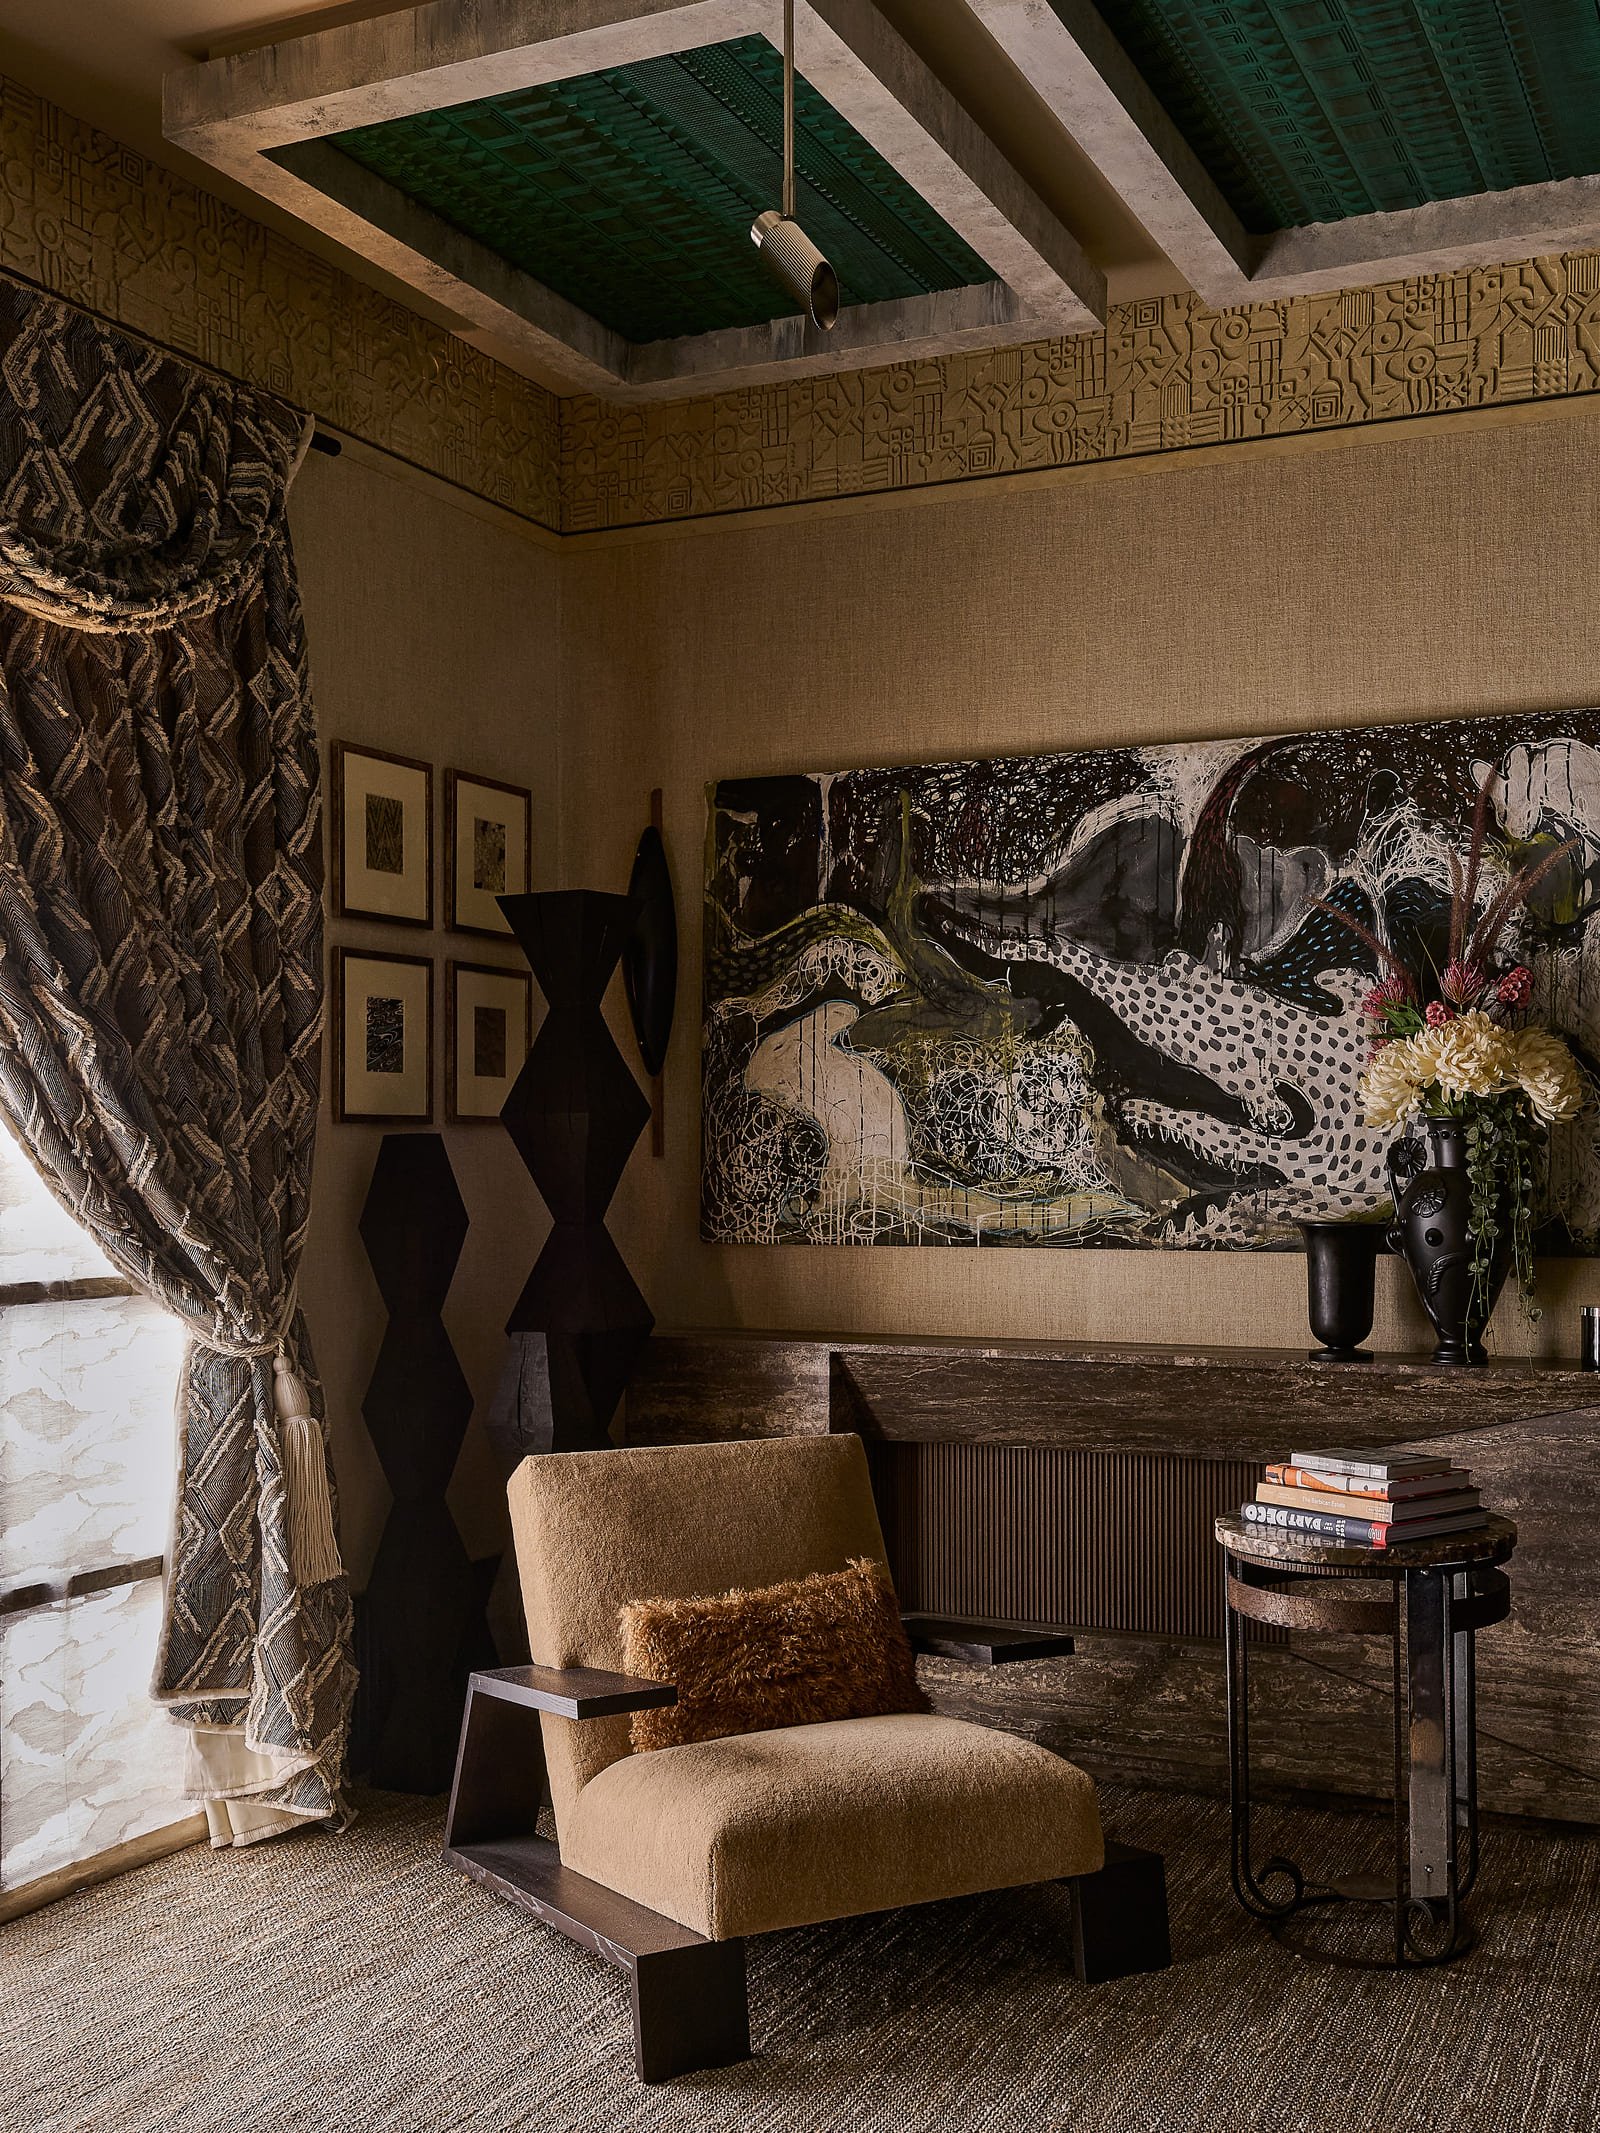
With French fabric and wallcovering house Misia (part of the Casamance Group) as her sponsor, it's little surprise that Henri Fitzwilliam-Lay has drawn on the Deco period for this bedroom suite. Misia's 'Riviera du Levant' fabric, with its cut-fringe detailing and loosely rhythmic geometric repeat, dresses the curtains with real Jazz Age energy, while a scattering of trunks and suitcases brings in livelier patterns.
A late-1930s Jean-Michel Frank 'Elephant' armchair adds a sense of movement, and above the Vispring bed sits a wall-mounted headboard hand-carved by Joss Stoddart, its charred detailing nodding to Art Deco's love of ebonised wood.
But this is no straightforward period pastiche. Fitzwilliam-Lay has clearly drawn on references beyond the 1920s, describing the room as a kind of time capsule, built to feel "layered and collected, slightly nostalgic yet simultaneously forward-looking". It's a suite that reads like the accumulated evidence of a life spent moving between places, which is exactly the effect she was after.
This was a masterclass in restrained maximalism where nothing feels like a costume. The tension between the scorched, moody headboard and the softness of the Vispring bed beneath it is proof that a truly great scheme can be nostalgic and forward-looking at once.
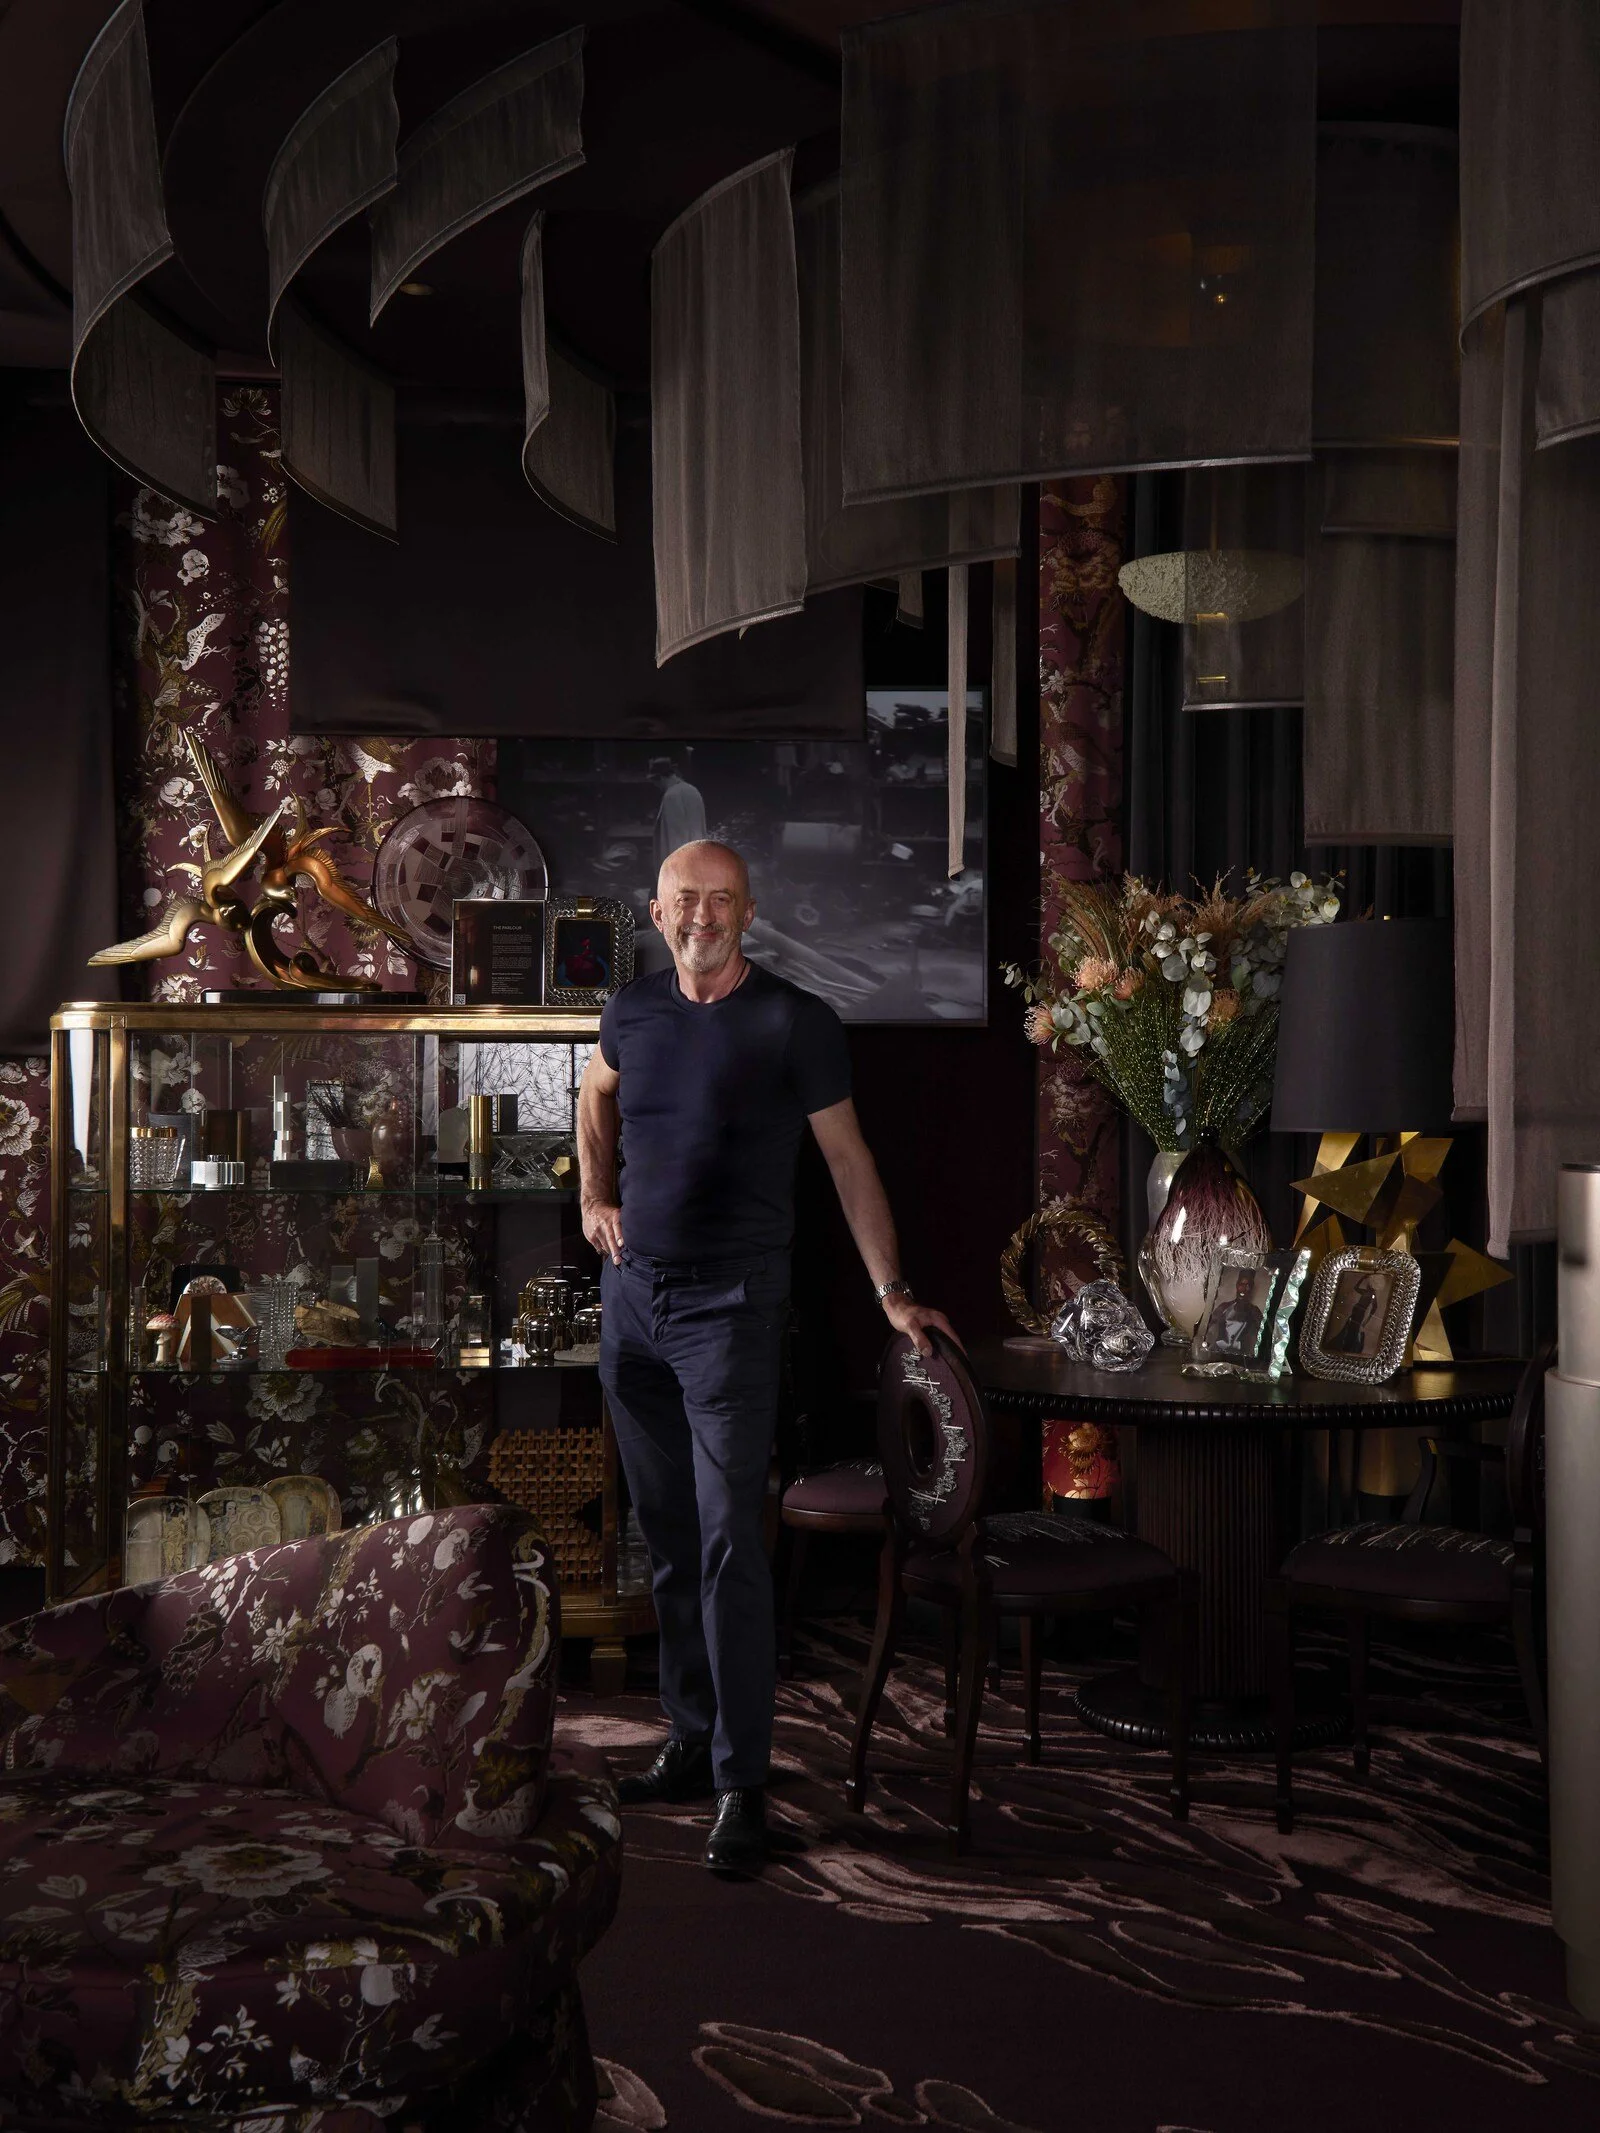
Martin Kemp, founder of Martin Kemp Design, creator of The Parlour at WOW!house 2026
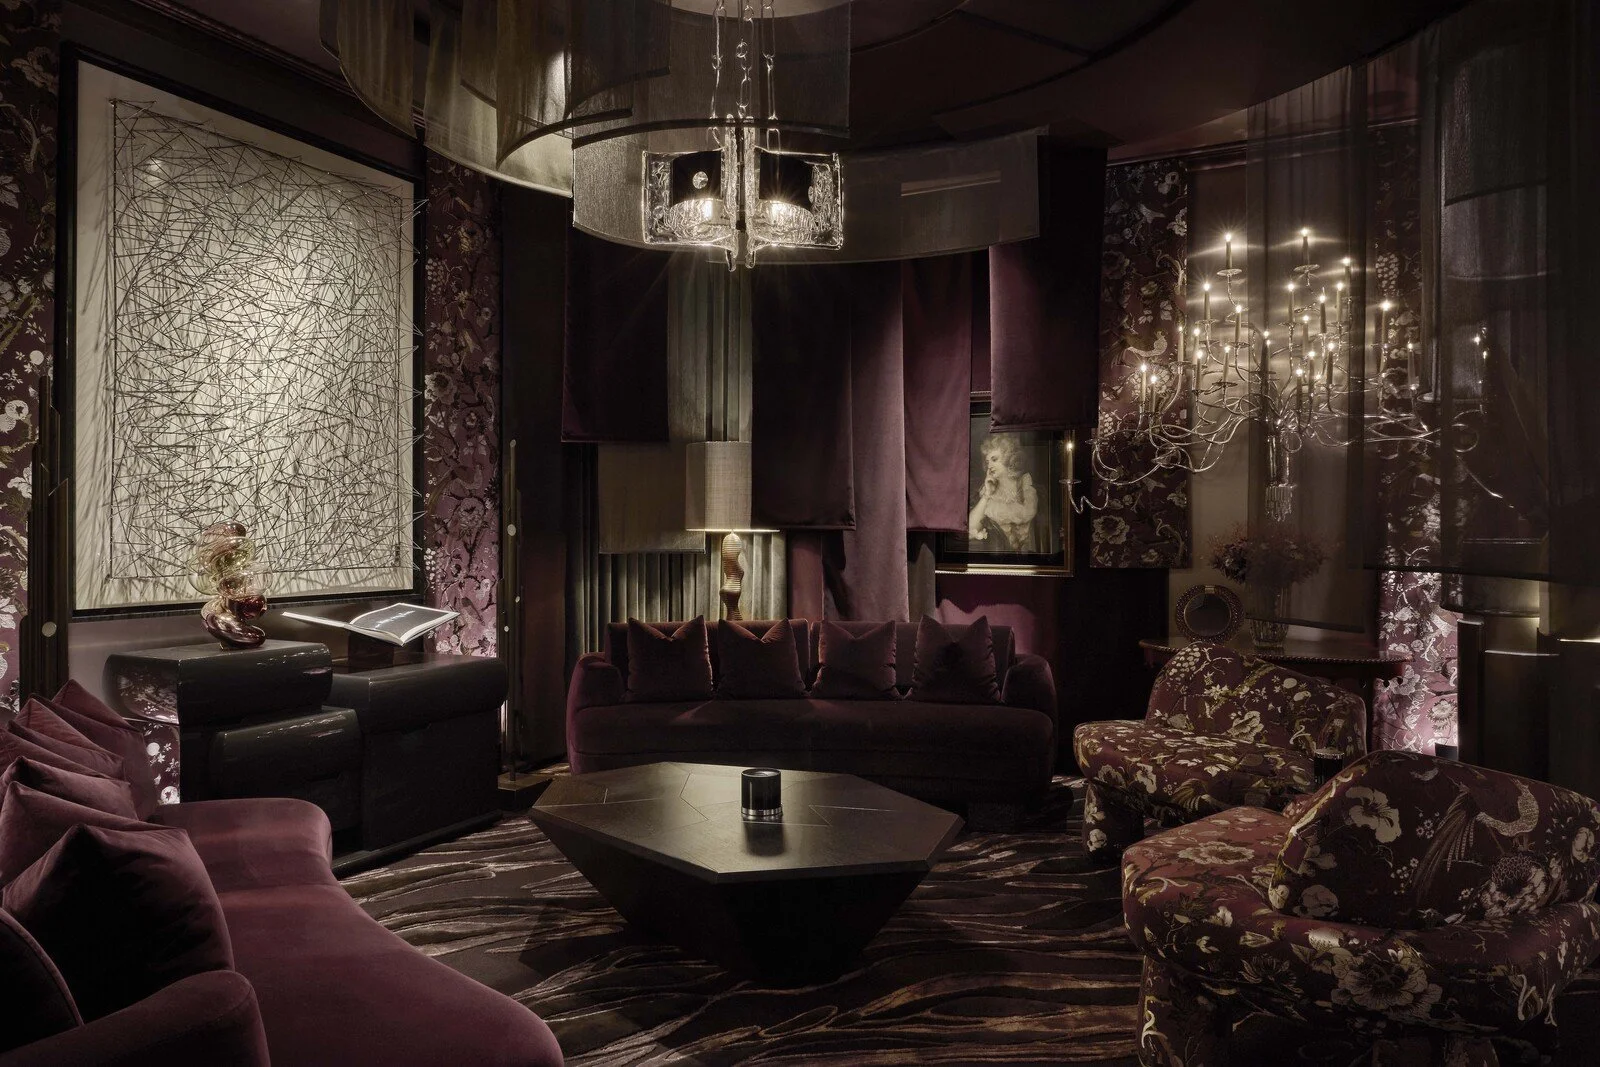
The Parlour at WOW!house 2026 with curved LaBrea sofas part of a new furniture collection designed by Martin Kemp
5. The Parlour by Martin Kemp Design
Martin Kemp Design has built a career on rooms that unfold gradually, and the Parlour is that philosophy at full stretch. Circular in plan, with its comforts deliberately withheld until you've spent some time in it, it's a space built to intrigue before it reveals itself.
Curved architecture, cascading drapery and carefully considered lighting created a sense of depth and movement, with shadows playing as important a role as light. Two curved LaBrea sofas from Martin Kemp's new furniture collection and chairs positioned to face one another encouraged conversation within a room designed to be experienced from every angle.
Kemp’s approach embraced character over perfection, with personal stories woven into the details of the space. The central table, for example, featured different shades of wood inspired by a childhood memory of accidentally spilling coffee on a table, transforming an imperfection into a design feature. These considered details, alongside vintage pieces and a sculptural silver wall light by Nick Jones, gave the room a sense of warmth and individuality.
The Parlour left a lasting impression. Its atmospheric palette, circular layout and carefully layered details created an immersive experience, demonstrating how restraint, storytelling and thoughtful craftsmanship can shape the way a space is felt.
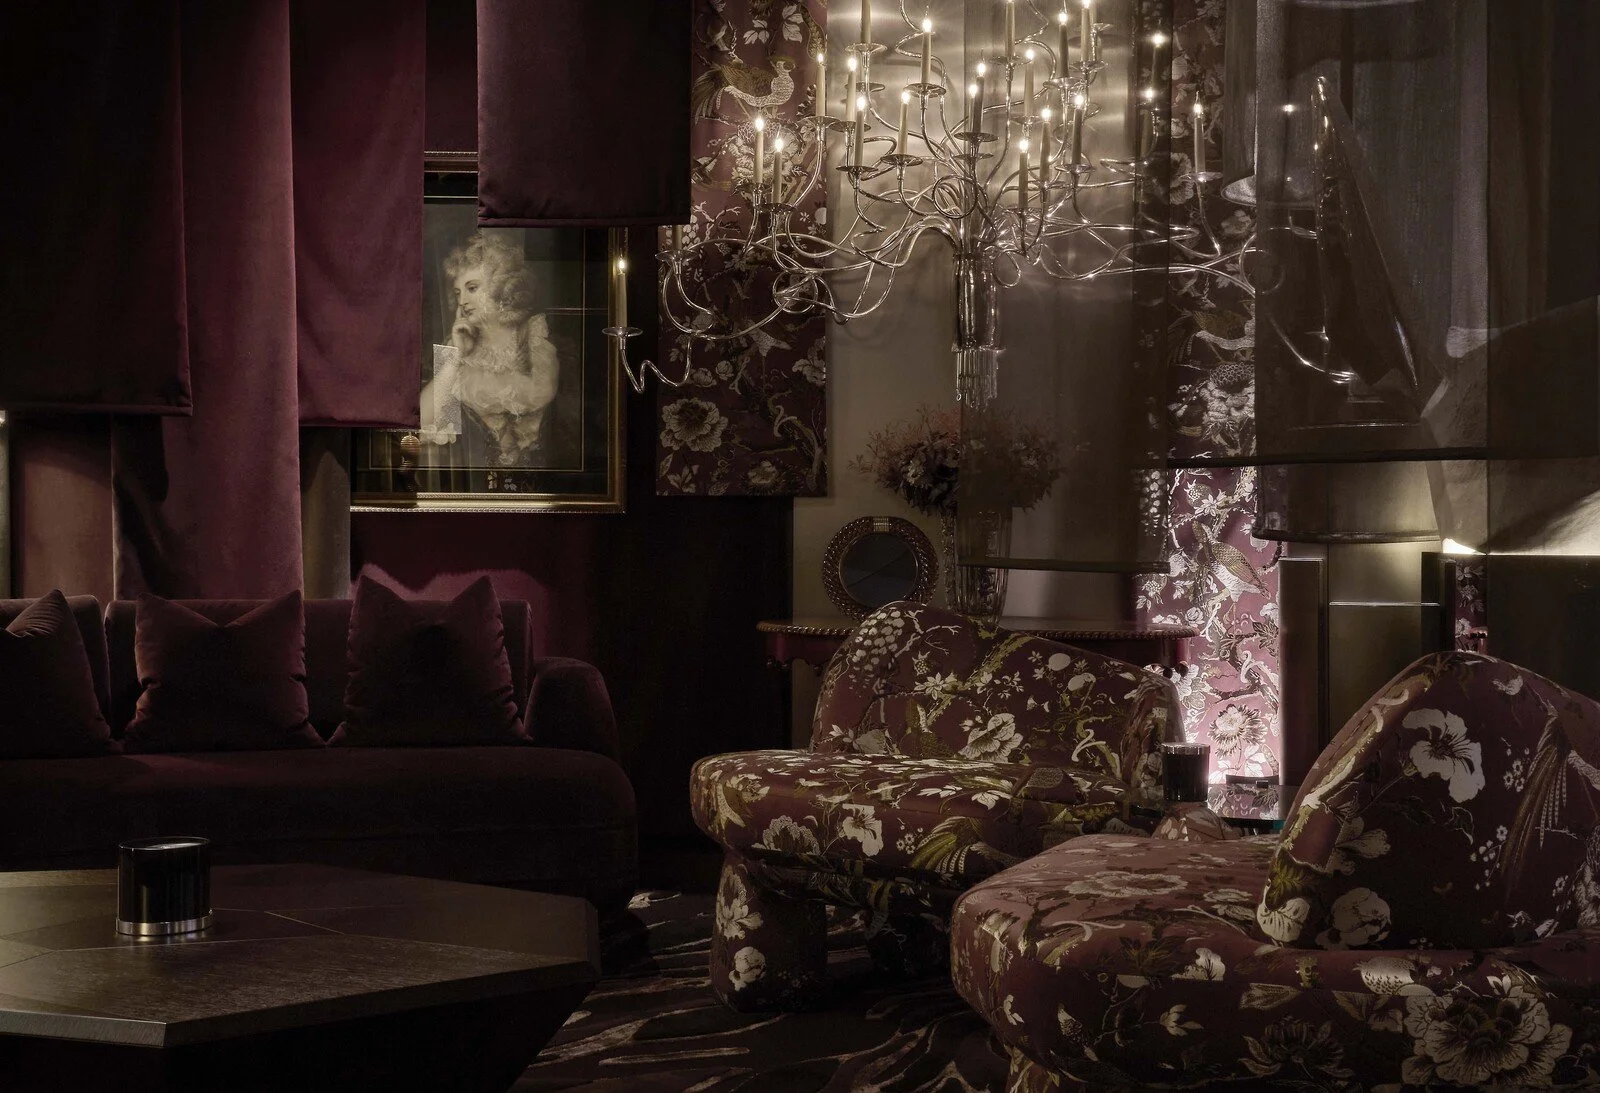
Cascading drapery and silver wall light by Nick Jones in The Parlour, WOW!house 2026
What these five rooms shared went deeper than a passing fondness for art deco. Each one, in its own way, made the case that true luxury isn't loud; it's layered. It's felt in the weight of a hand-carved headboard, the discipline behind a wall of crystal, and the patience of a room that gives up its secrets slowly rather than all at once. That restraint, dressed up in glamour rather than austerity, was the real story of WOW!house 2026.
And that's ultimately why WOW!house is worth the trip every year: it's one of the few places where designers get to build without a client's edit, a budget's ceiling, or a brief's compromises. What they choose to do with that rare freedom is always revealing.
PHOTOGRAPHY credits:
milo brown photography, James McDonald, Nick Rochowski