Architectural Landmarks Every Designer Should Experience
lifestyle
From Adolf Loos’s revolutionary Raumplan to Jean Nouvel’s choreography of light and water, these buildings reveal how structure, material and movement can transform the experience of place.
Architecture is difficult to understand through images alone. A photograph can communicate form, material and proportion, but it cannot fully reproduce the experience of moving through a building: the compression of an entrance, the change in light between rooms or the way a structure frames the landscape around it.
The most instructive buildings reward physical presence. Some demonstrate radical approaches to domestic space; others transform industrial infrastructure, religious architecture or transport terminals into places of cultural significance. Together, they show how architecture can influence behaviour, memory and emotion.
Selected from recommendations shared by designers and creative insiders across the Designeers Destination Guides, these ten landmarks deserve to be experienced slowly and at full scale.
Vitra Campus | Weil am Rhein, near Basel
TWA Flight Center | New York, USA
1. Vitra Campus | Weil am Rhein, near Basel
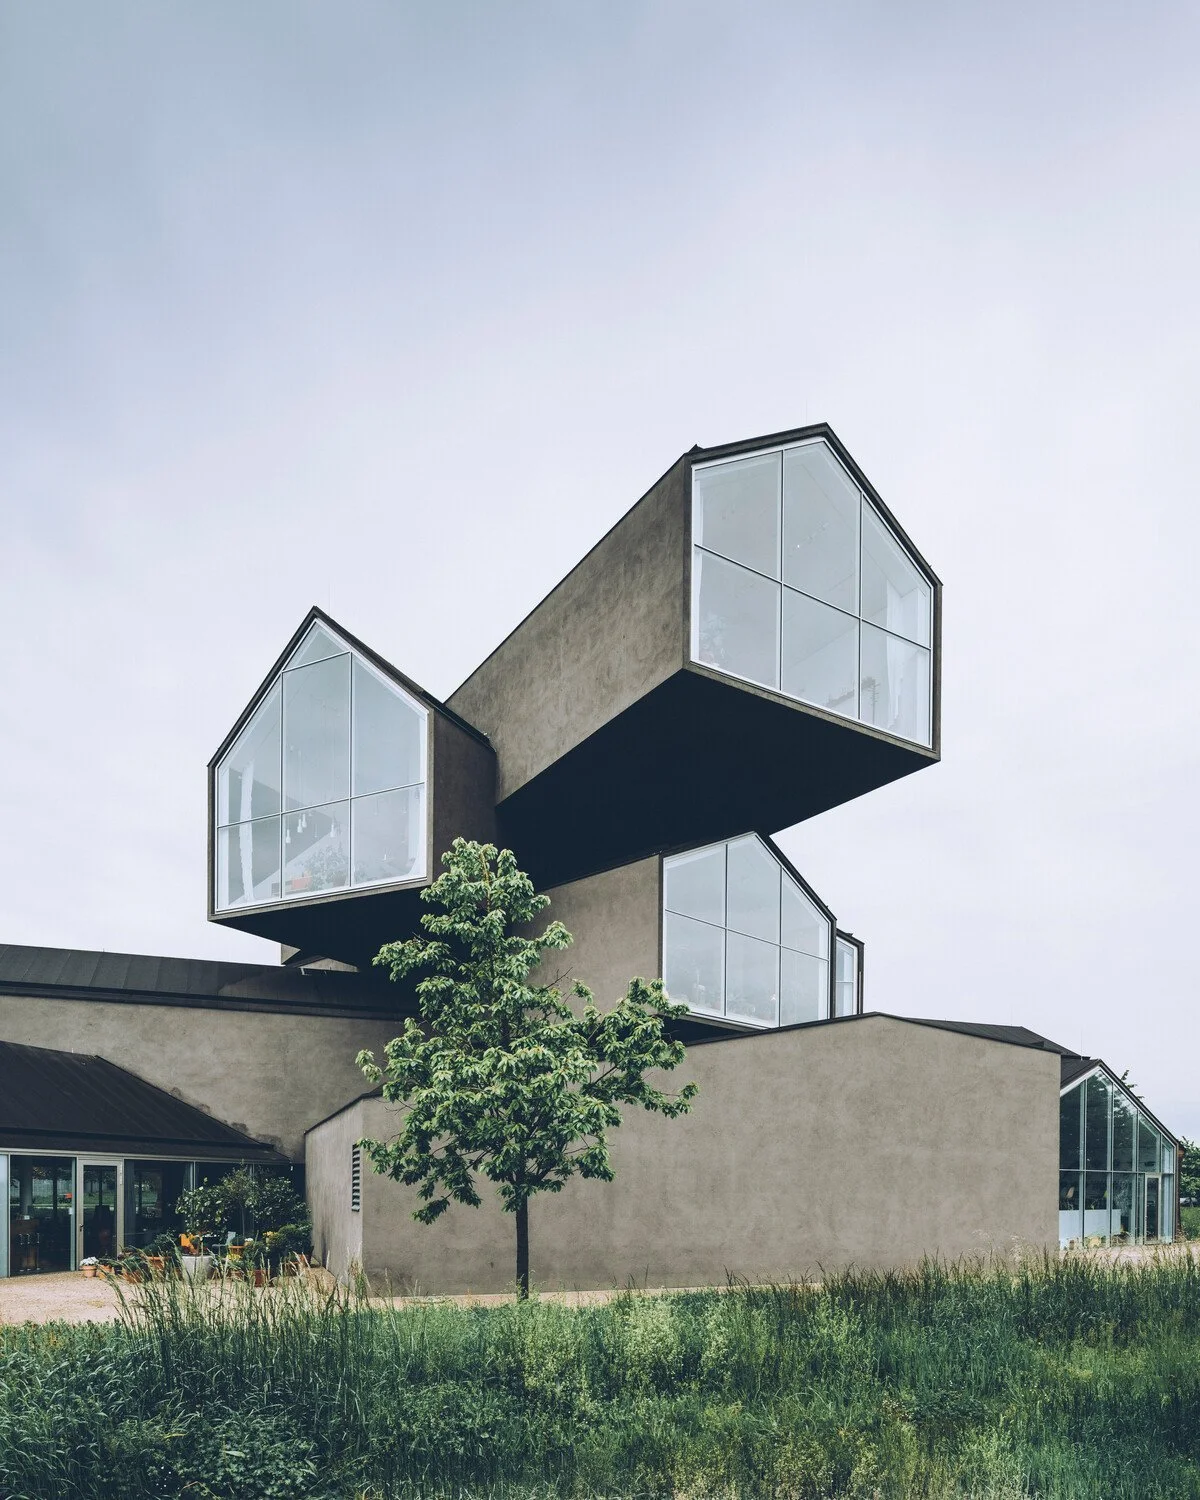
Few destinations allow visitors to experience so many different architectural philosophies within a single landscape.
Developed by Vitra since the 1980s, the campus brings together buildings by Frank Gehry, Zaha Hadid, Tadao Ando, Álvaro Siza, SANAA, Nicholas Grimshaw and Herzog & de Meuron, among others. Rather than following one master aesthetic, the site has evolved as an architectural collection in which each commission reflects a different approach to structure, industry and public space.
The value of visiting lies in comparing these buildings directly. Hadid’s angular Fire Station feels charged with movement, while Ando’s Conference Pavilion creates an atmosphere of restraint and contemplation. Gehry’s museum treats architecture as sculpture, while SANAA’s factory building appears almost weightless despite its considerable scale.
Vitra Campus is not simply a collection of famous names. It is a study in how architecture changes over time—and how radically different buildings can contribute to one coherent cultural landscape.
Selected by Valeria Viollaz. Continue exploring through our Inside Basel Design Guide.
2. TWA Flight Center | New York, USA
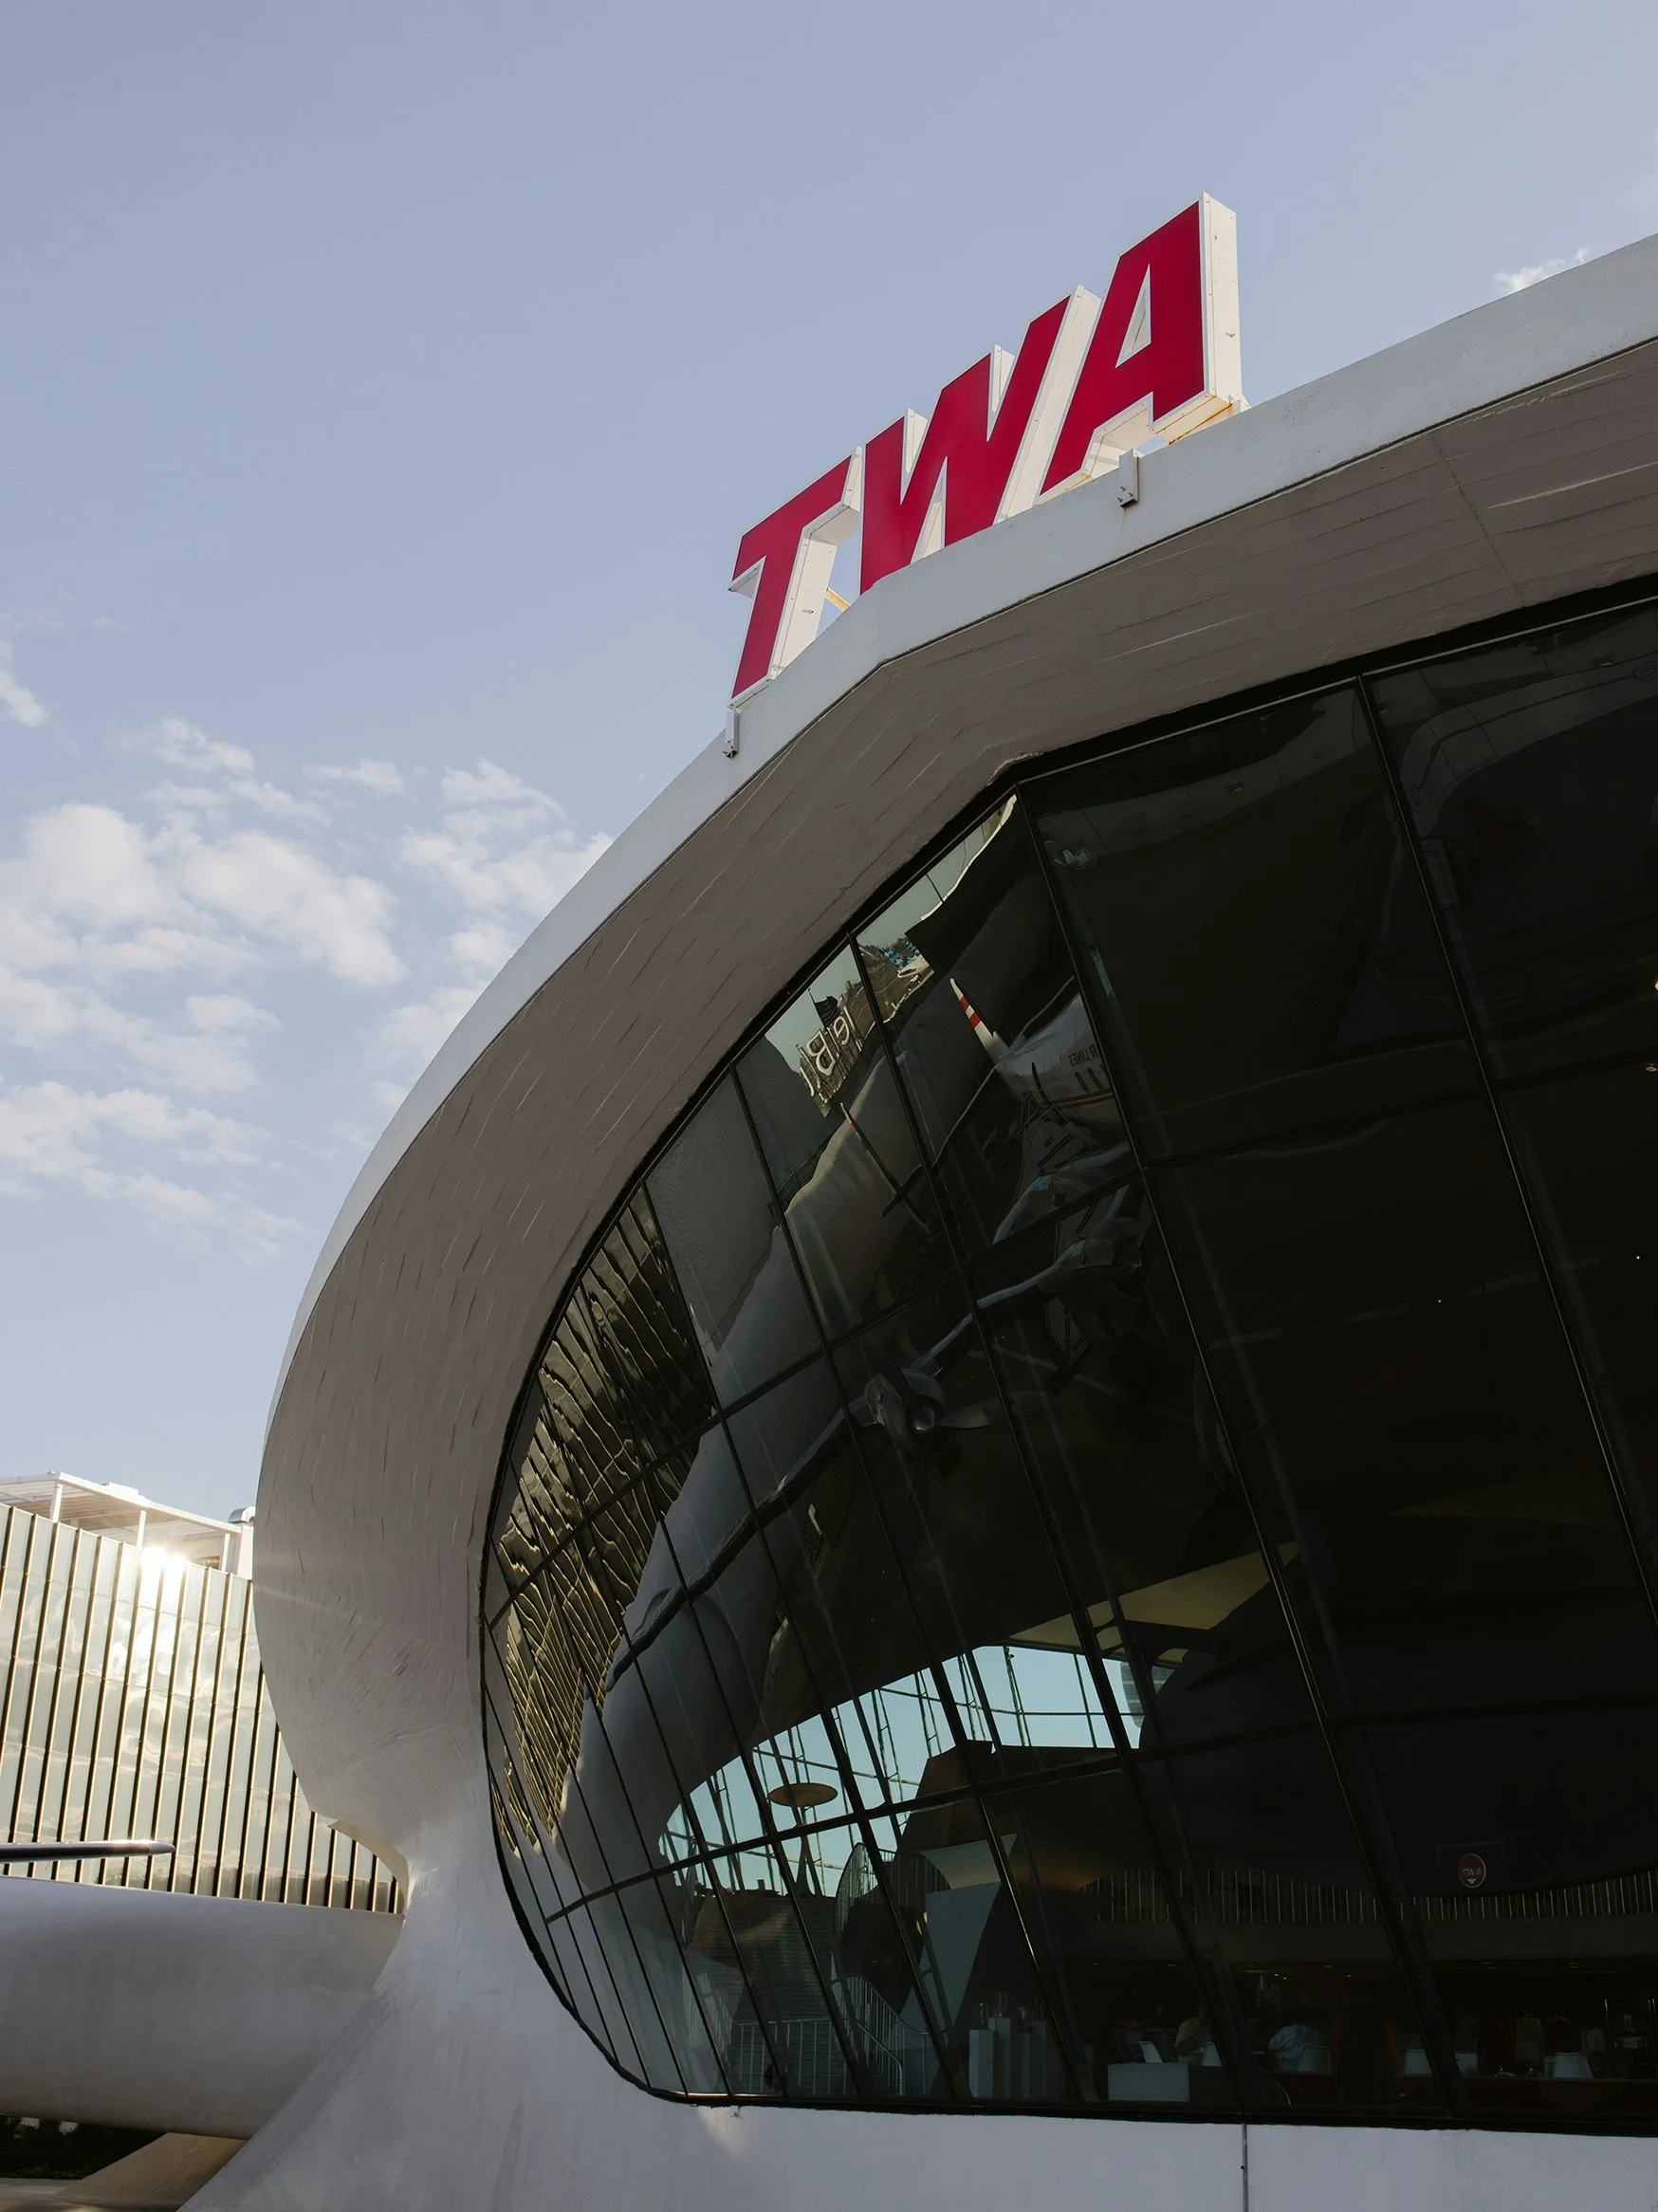
Eero Saarinen’s TWA Flight Center remains one of architecture’s most persuasive expressions of movement.
Opened at John F. Kennedy Airport in 1962, the building was conceived during an era when commercial air travel represented freedom, optimism and technological progress. Its sweeping concrete shells, curved staircases and red-carpeted passenger tubes translate the sensation of flight into architectural form.
Almost nothing within the principal interior feels static. Floors rise gently, balustrades curve and structural surfaces appear to flow continuously into one another. Saarinen treated the terminal as a complete environment, allowing architecture, furniture, graphics and circulation to reinforce the identity of the building.
Now restored and incorporated into the TWA Hotel, it can again be experienced as an active social space rather than a preserved monument. The building offers a lasting lesson in how architecture can communicate an idea before a visitor has consciously interpreted its details.
Selected by Crina Arghirescu. Continue exploring through our New York Design Guide.
Villa Necchi Campiglio | Milan, Italy
Müller Villa | Prague, Czech Republic
3. Villa Necchi Campiglio | Milan, Italy
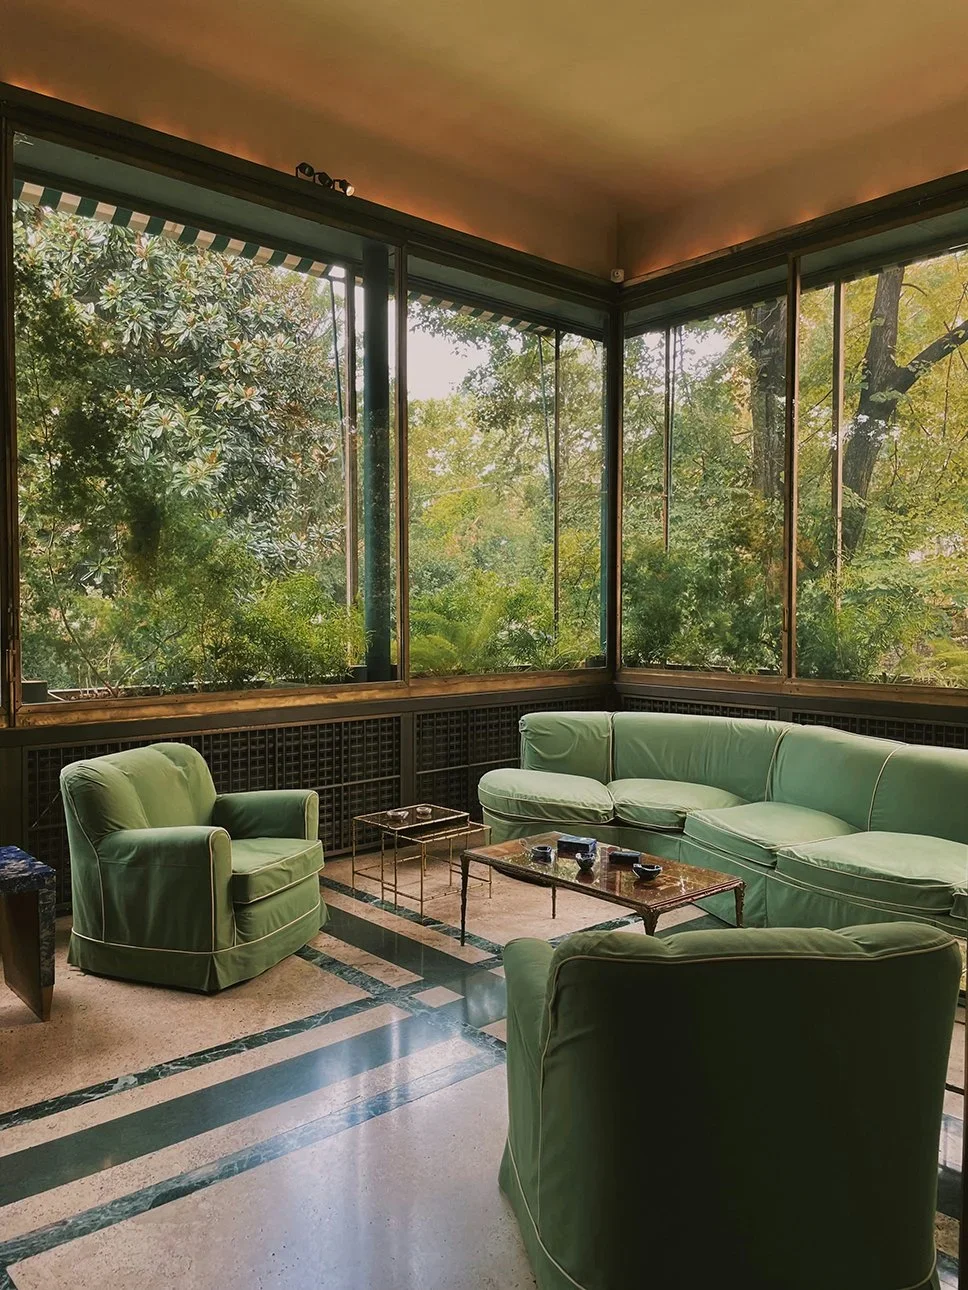
Villa Necchi Campiglio reveals the quieter, more domestic side of Milanese modernism.
Designed by Piero Portaluppi and completed in 1935, the house sits within a private garden in central Milan. Its architecture combines rational planning and modern conveniences with an unusually refined selection of stone, timber, metalwork and bespoke interior details.
The villa is disciplined without feeling austere. Large windows connect the rooms with the garden, while carefully designed doors, handles, screens and built-in elements demonstrate Portaluppi’s attention to the complete domestic experience.
Later decorative interventions introduced additional softness, creating a layered interior that reflects both architectural intention and the changing lives of its occupants.
Unlike architecture conceived principally as a public statement, Villa Necchi rewards attention to the smallest decisions. It reminds designers that enduring elegance is often produced through proportion, craftsmanship and consistency rather than through one dominant gesture.
Selected by Virginia Arlotto. Continue exploring through our Milan Design Guide.
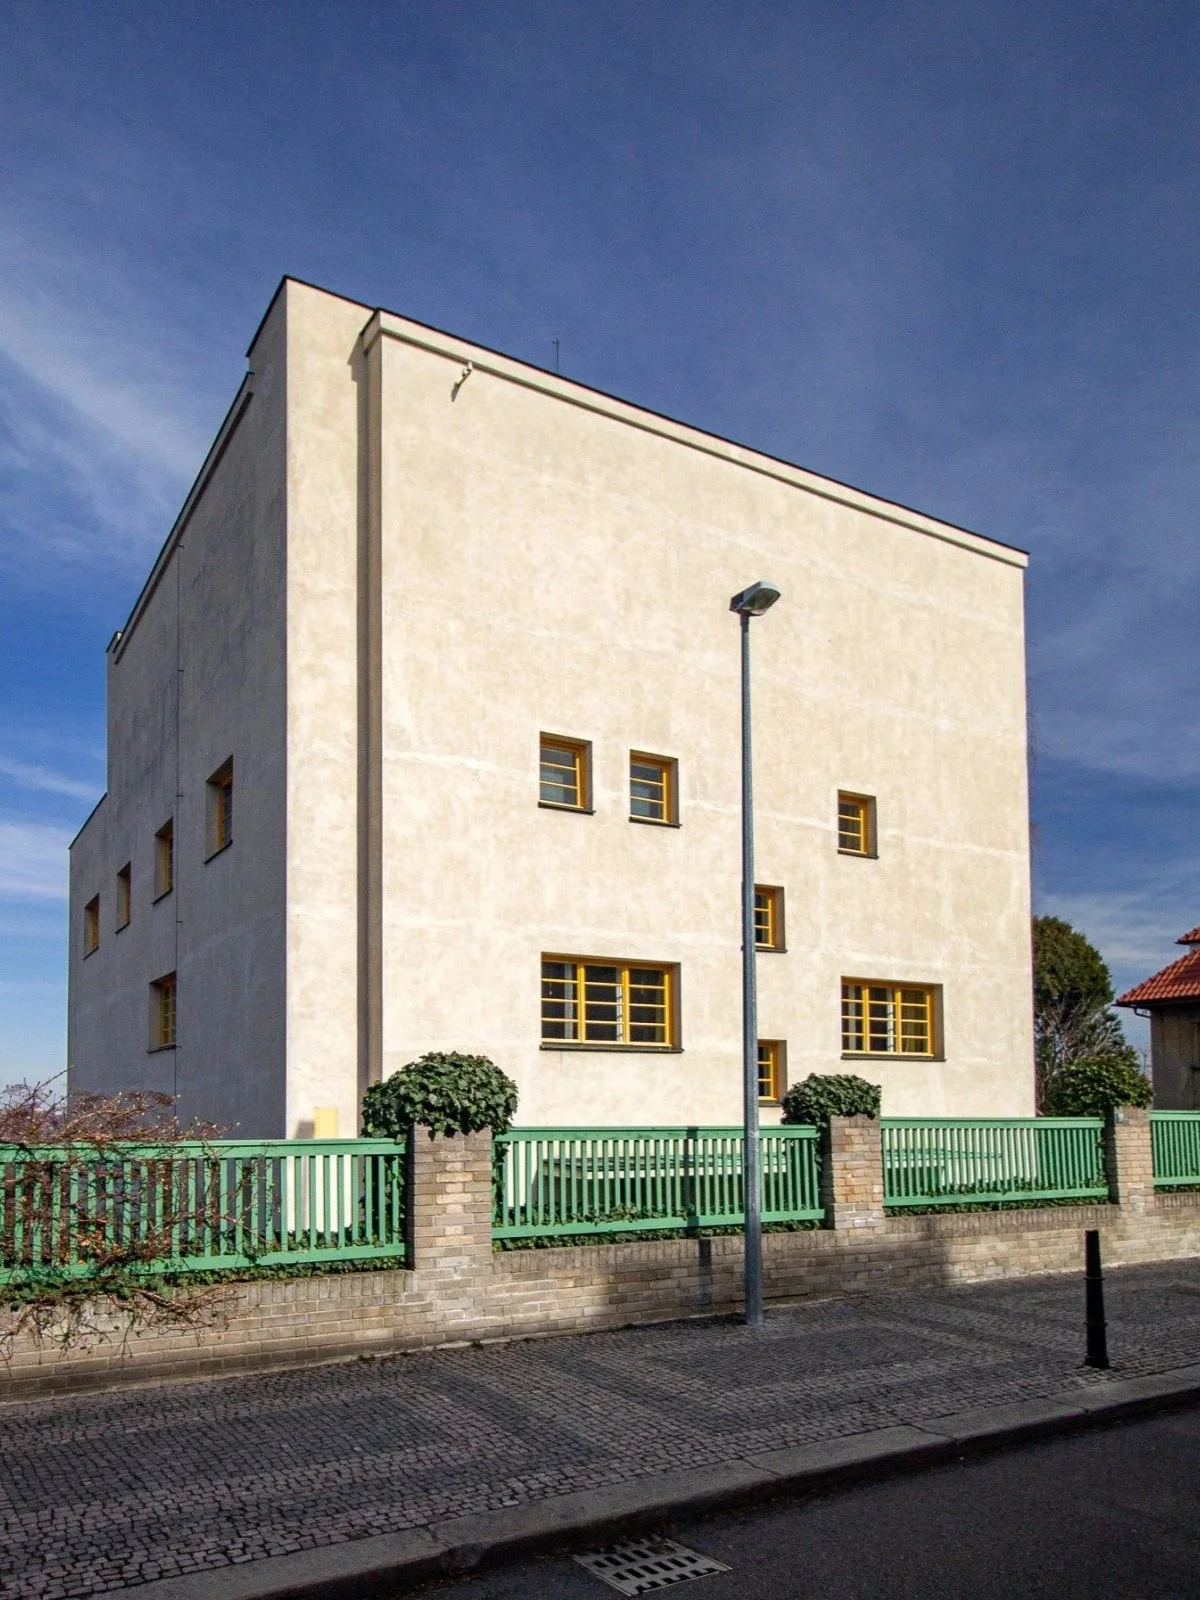
4. Müller Villa | Prague, Czech Republic
From the street, Müller Villa appears controlled and almost severe. Inside, it unfolds as one of the most sophisticated explorations of domestic space in modern architecture.
Designed by Adolf Loos and completed in 1930, the house is renowned for its use of the Raumplan. Instead of arranging rooms across conventional flat storeys, Loos designed interconnected spaces at different heights according to their function and importance. Views open diagonally between rooms, while short staircases create a carefully choreographed journey through the house.
Its restrained exterior gives little indication of the material richness inside. Marble, timber, colour and built-in furniture bring warmth and individuality to a spatial system that might otherwise appear purely intellectual.
For interior designers, the villa demonstrates that a home can be organised through relationships rather than corridors and floors. Volume, sightline and movement become as important as decoration.
Selected by Mila Zila. Continue exploring through our Prague Design Guide.
Louvre Abu Dhabi | Abu Dhabi, UAE
The Silo and Zeitz MOCAA | Cape Town, South Africa
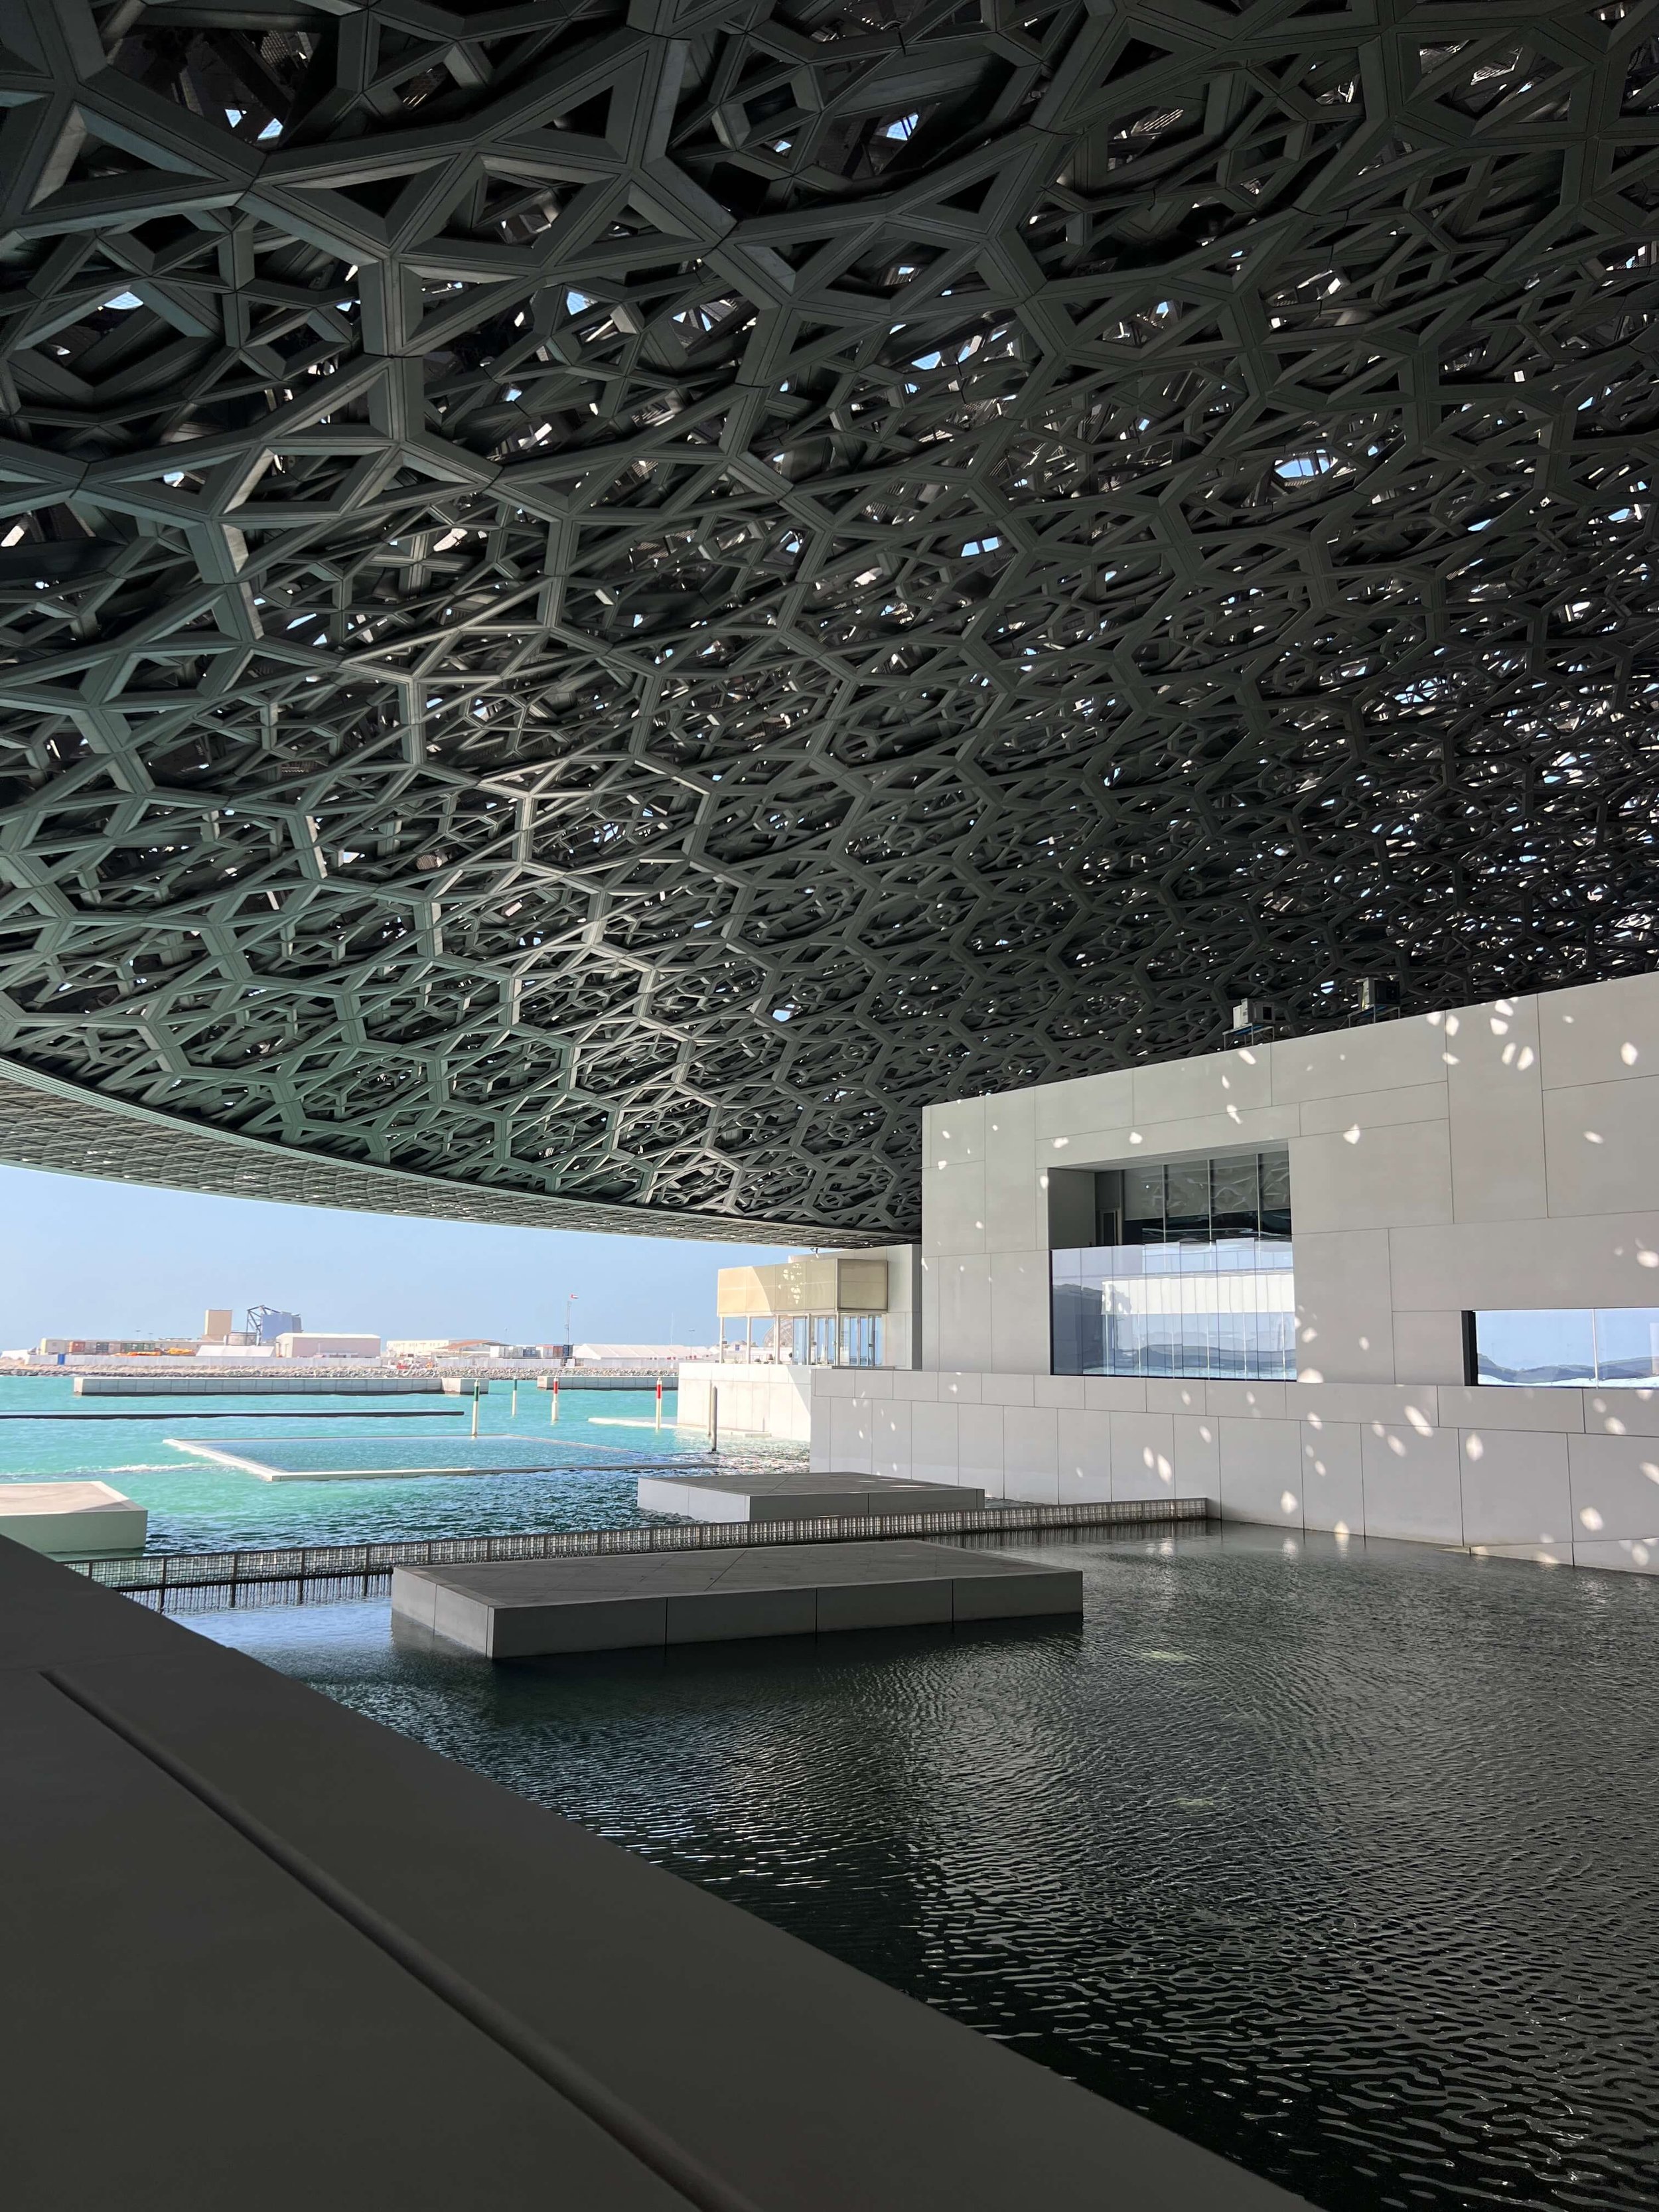
5. Louvre Abu Dhabi | Abu Dhabi, UAE
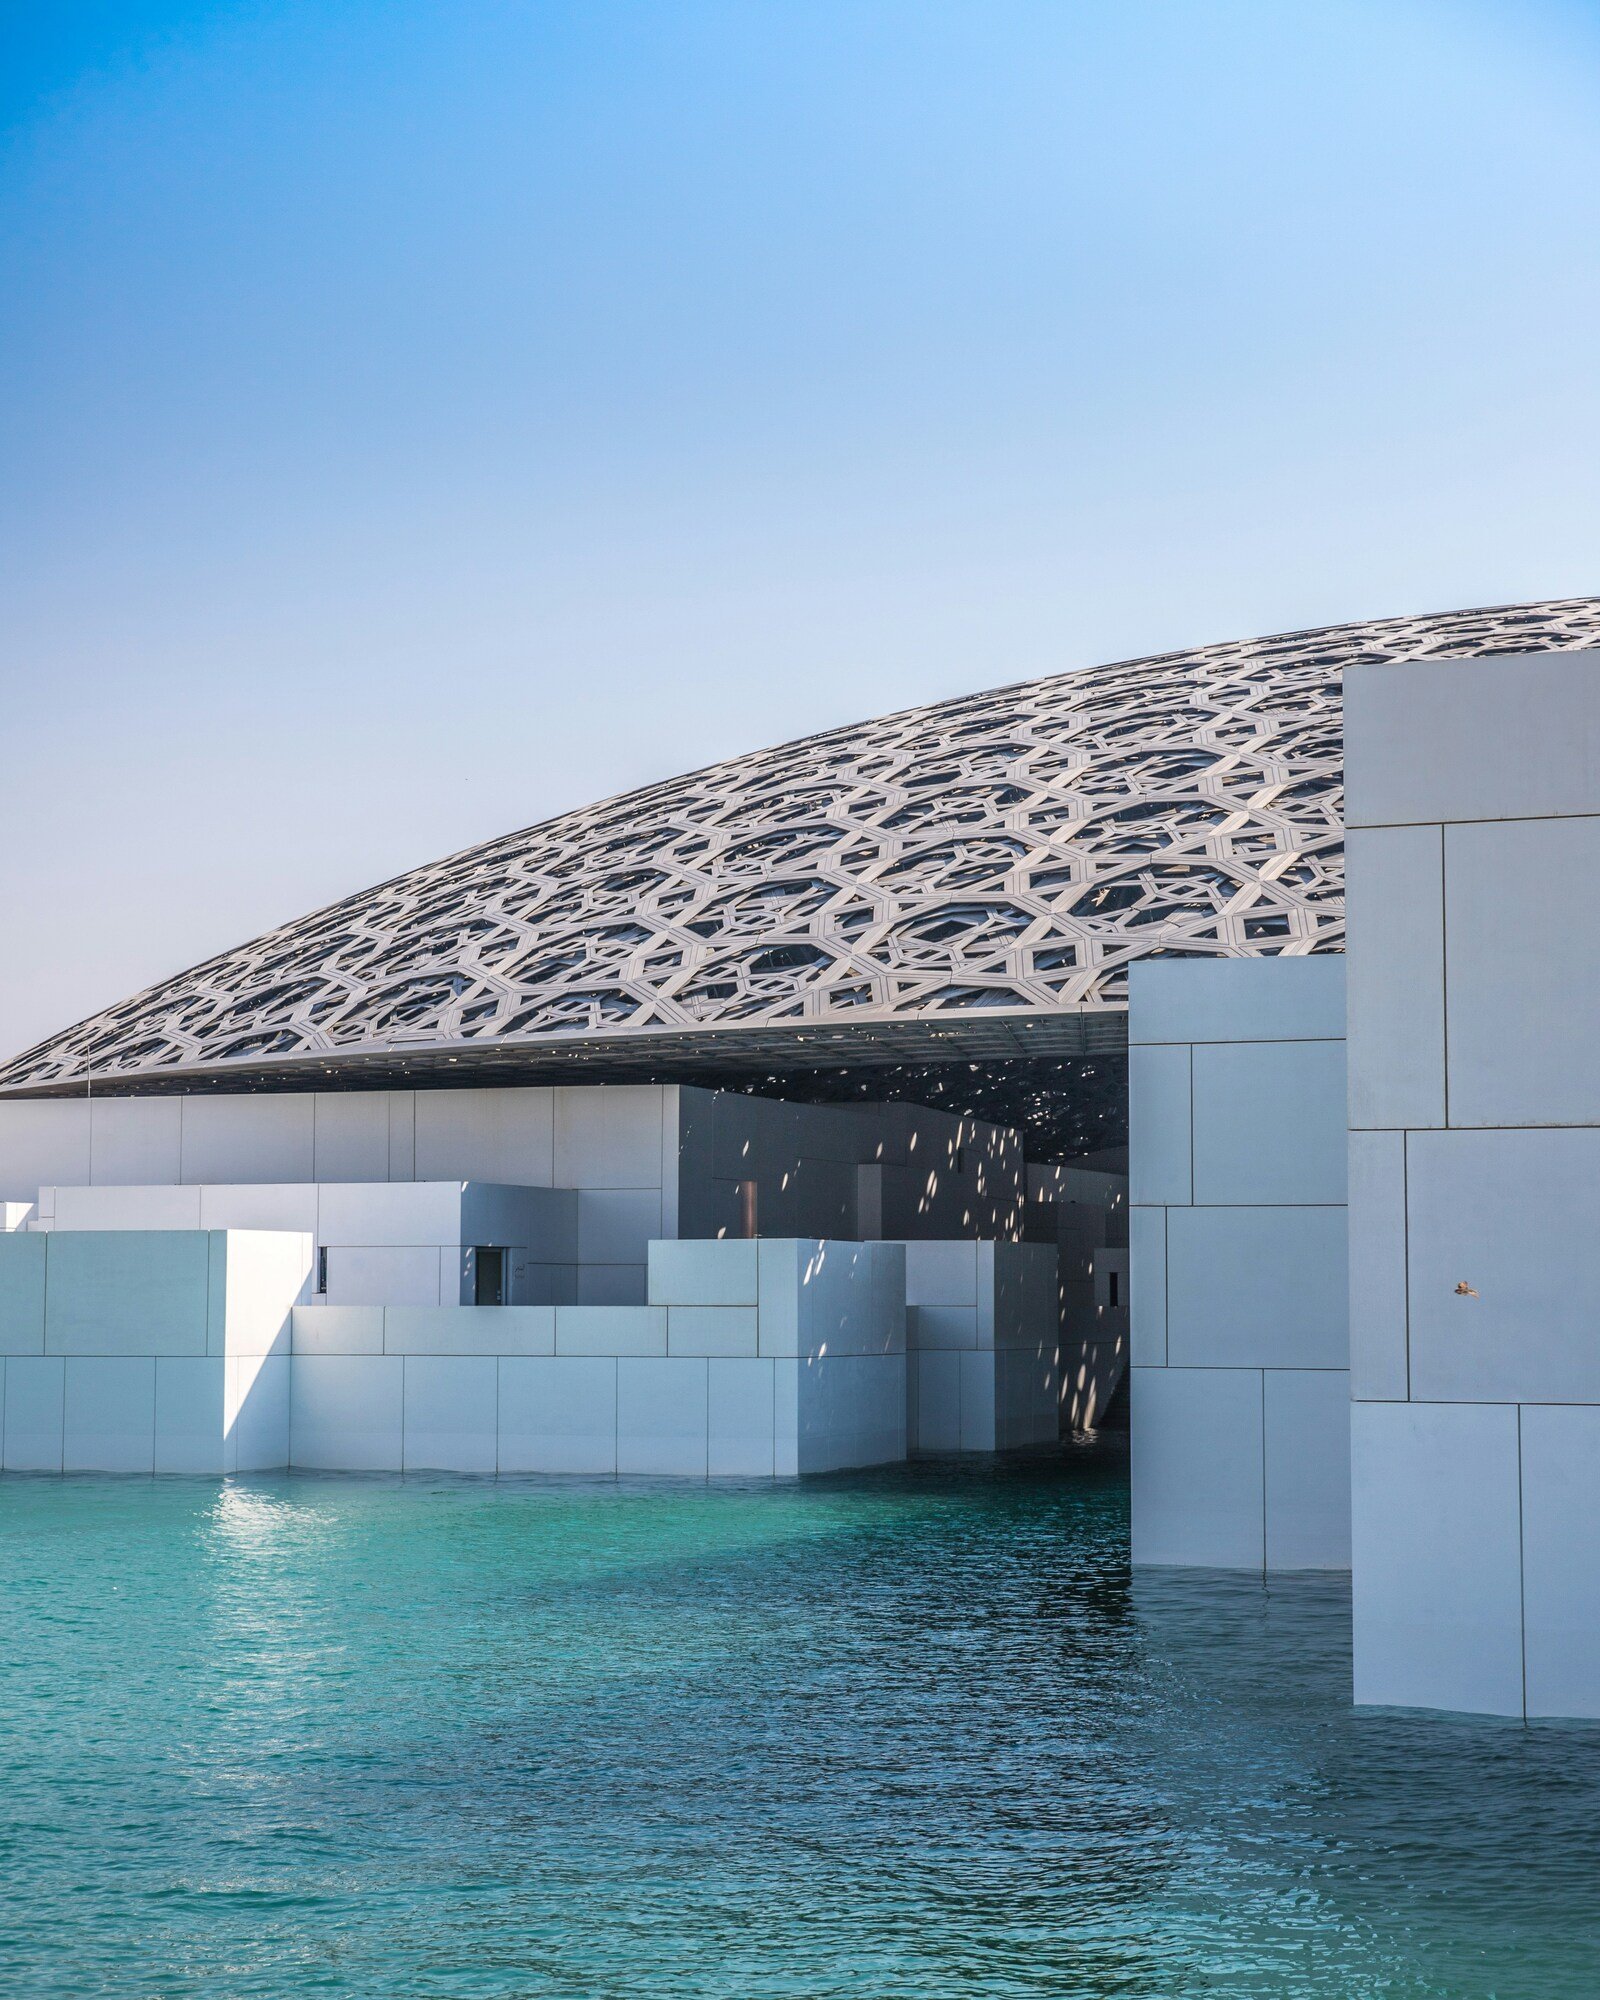
At Louvre Abu Dhabi, architecture is experienced through a carefully composed relationship between light, geometry, water and shade.
Designed by Jean Nouvel, the museum is conceived as a low-rise “museum city” beneath an immense geometric dome. Its white buildings are arranged like an abstract settlement beside the sea, creating streets, courtyards and transitional spaces between the galleries.
The dome is formed from thousands of overlapping geometric stars. As sunlight passes through its layers, moving patterns of illumination fall across the walls, walkways and water below. The effect changes throughout the day, making climate and time active elements of the design.
Although monumental in scale, the museum frequently feels intimate. Low buildings, shaded passages and framed glimpses of the sea counterbalance the enormous structure overhead.
For designers, it is a powerful example of how cultural reference can inform contemporary architecture without being reproduced literally.
Selected by Mustard & Linen. Continue exploring through our Abu Dhabi Design Guide.
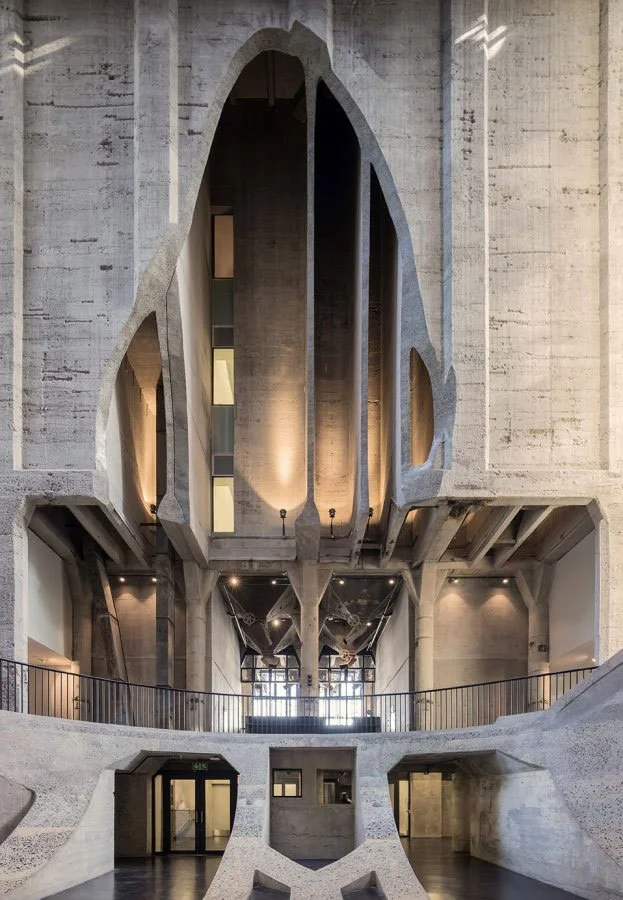
6. The Silo and Zeitz MOCAA | Cape Town, South Africa
Cape Town’s former grain silo demonstrates how adaptive reuse can preserve the memory of an industrial building while giving it an entirely new cultural purpose.
The historic structure was composed of tightly packed concrete grain tubes. In transforming it into Zeitz Museum of Contemporary Art Africa, Heatherwick Studio retained the industrial character of the silo while carving new galleries and a monumental central atrium from within its existing cylinders.
The resulting spaces feel simultaneously geological and engineered. Curved concrete walls reveal the original geometry of the grain chambers, while sections cut through the tubes produce unexpected openings, balconies and views across the atrium.
Above the museum, faceted glass windows inserted into the former elevator tower introduce a contrasting sense of lightness and transparency to the harbour skyline.
The project shows that successful adaptive reuse is not about disguising a building’s former life. Its history can become the principal material from which a new experience is created.
Selected by Tristan du Plessis. Continue exploring our Cape Town Design Guide.
Stahl House | Los Angeles, USA
KAFD Grand Mosque | Riyadh, Saudi Arabia
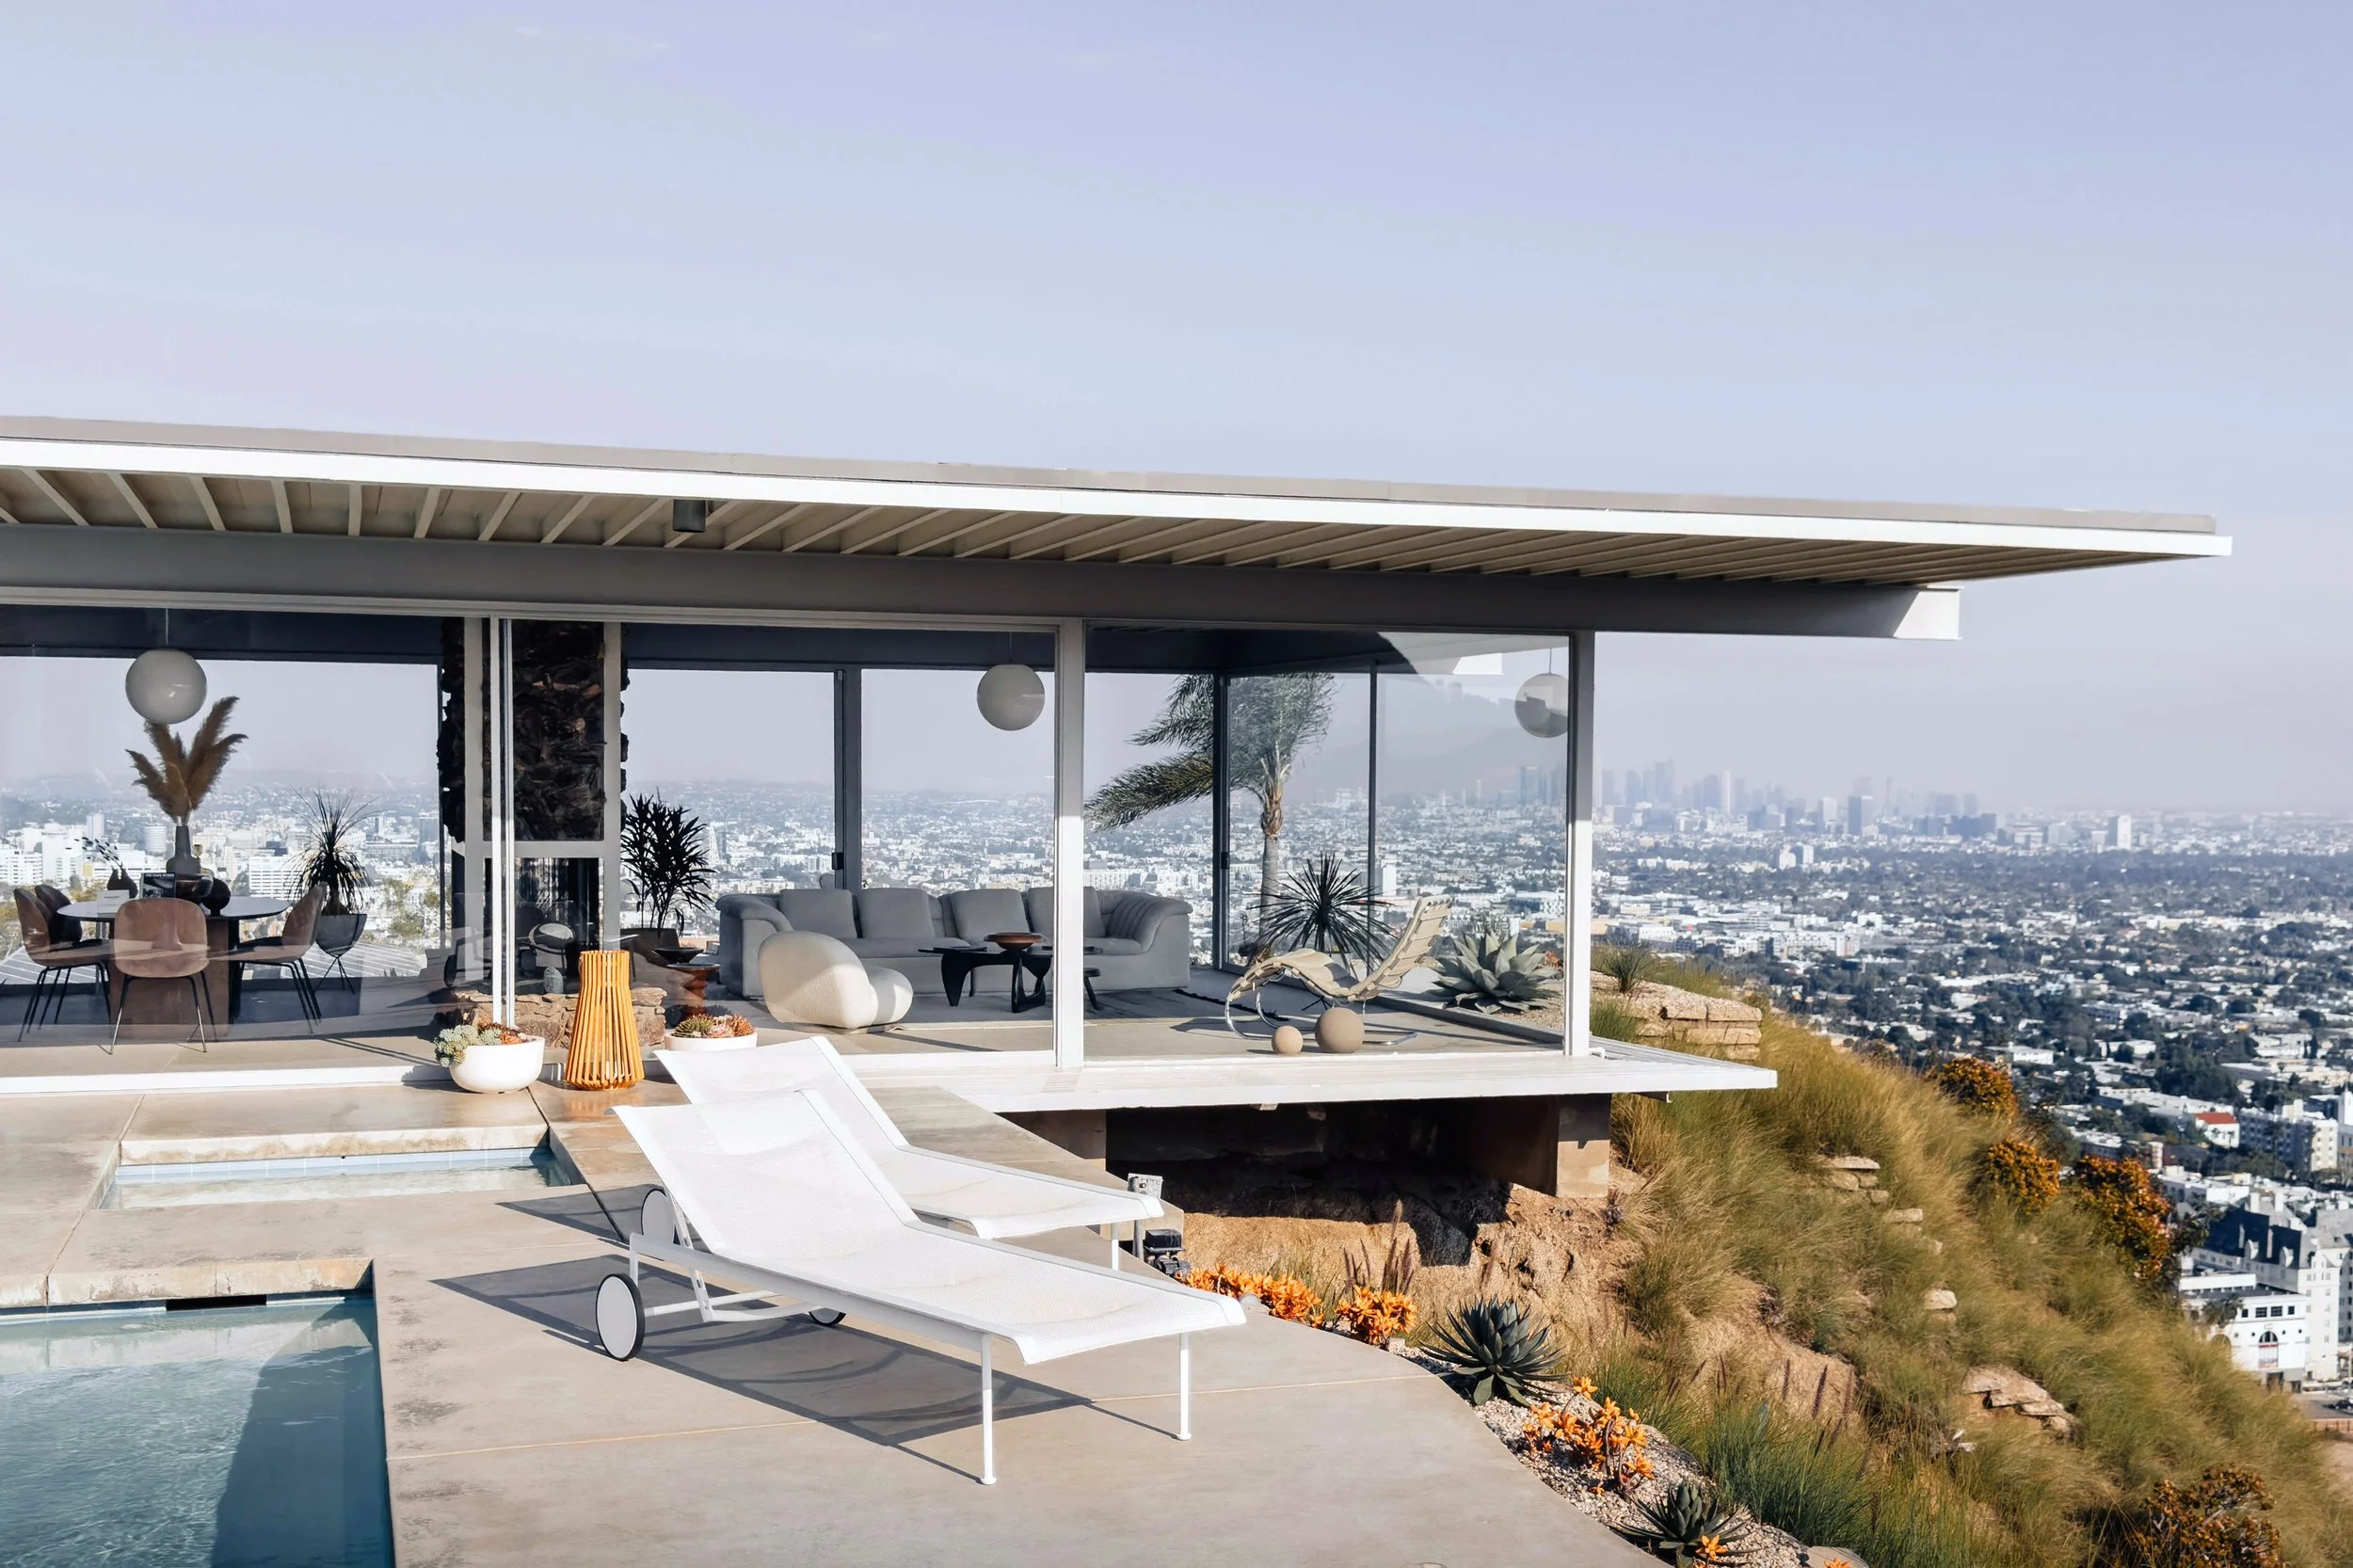
7. Stahl House | Los Angeles, USA
The Stahl House has become one of the defining images of Los Angeles modernism, but its significance extends beyond the celebrated photographs.
Designed by Pierre Koenig as Case Study House No. 22, the residence uses a remarkably economical system of steel, glass and open planning. Its L-shaped structure appears to hover above the Hollywood Hills, with transparent walls extending the living space towards the city below.
Rather than treating the view as scenery outside the house, Koenig made it a fundamental architectural material. The pool, glazing and roofline create a series of reflections and horizontal planes that visually connect the interior with the illuminated urban landscape.
The modest scale of the house is important. Its impact does not come from size, expensive materials or decorative excess, but from the clarity with which structure, site and lifestyle are brought together.
It remains an enduring lesson in achieving atmosphere through precision and restraint.
Selected by Elliot March. Continue exploring through our Los Angeles Design Guide.
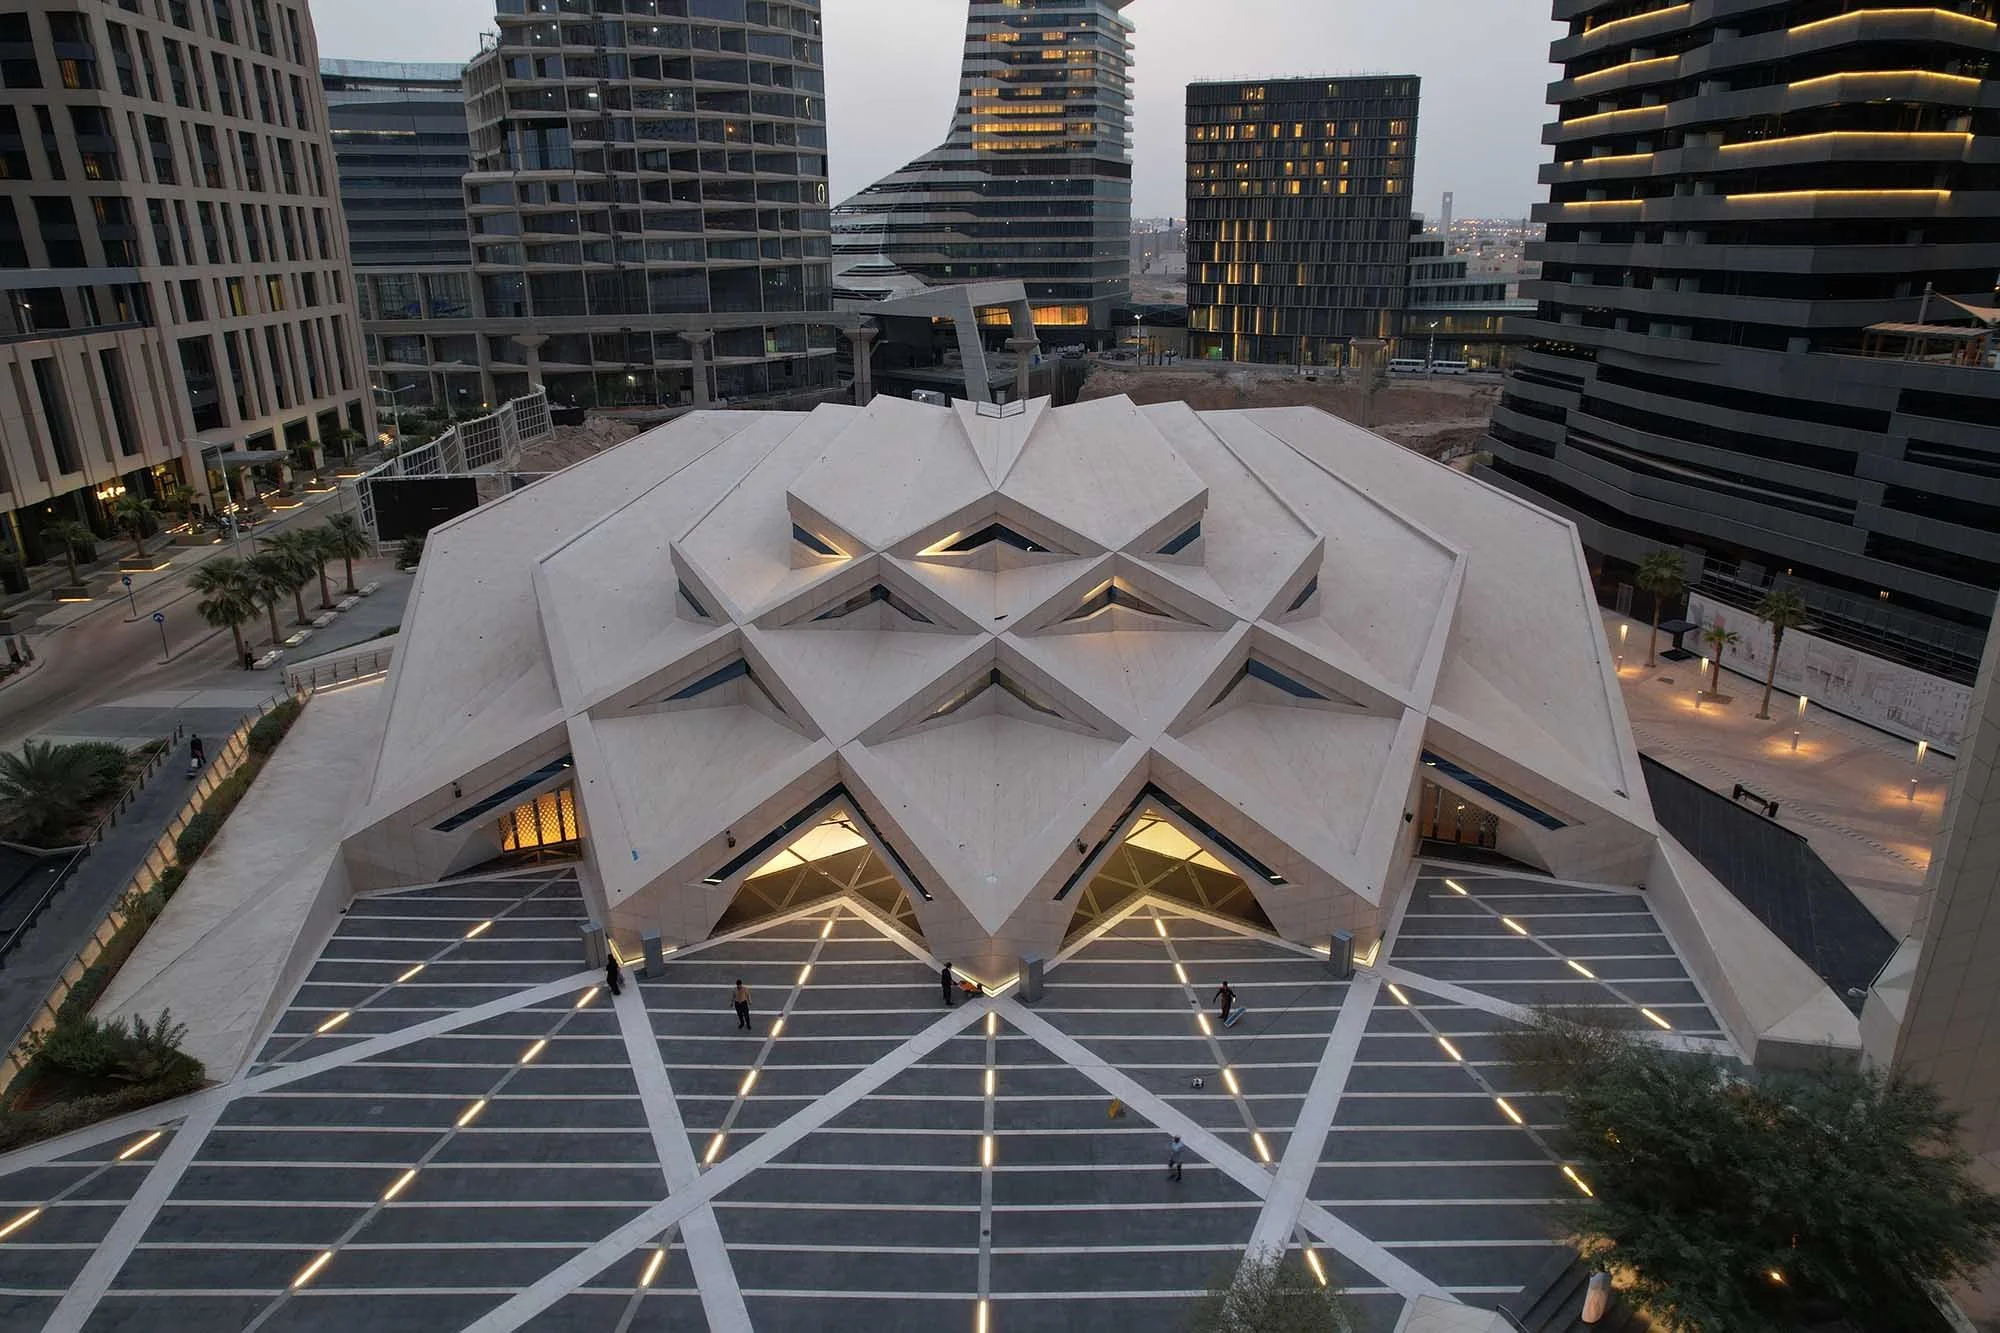
8. KAFD Grand Mosque | Riyadh, Saudi Arabia
Surrounded by the towers of the King Abdullah Financial District, KAFD Grand Mosque introduces a sculptural and spiritual centre into a dense contemporary urban setting.
Designed by Omrania, the building's faceted form draws inspiration from desert-rose crystals found in the Arabian landscape. Walls and roof appear to fold into one continuous composition, creating a building that changes significantly according to the visitor’s viewpoint.
The roof is particularly significant because the mosque is frequently seen from the neighbouring high-rise buildings. This “fifth façade” prevents the building from becoming an object designed only for observation at ground level and allows its geometry to operate across the wider district.
Inside, the absence of conventional columns supports a sense of openness and visual calm. Contemporary engineering serves the ceremonial purpose of the space without overwhelming it.
The mosque demonstrates how religious architecture can respond to tradition through proportion, orientation and atmosphere rather than historical imitation.
Selected by Nebras AlJoaib. Continue exploring through our Riyadh Design Guide.
La Sagrada Família | Barcelona, Spain
Casa Malaparte | Capri, Italy
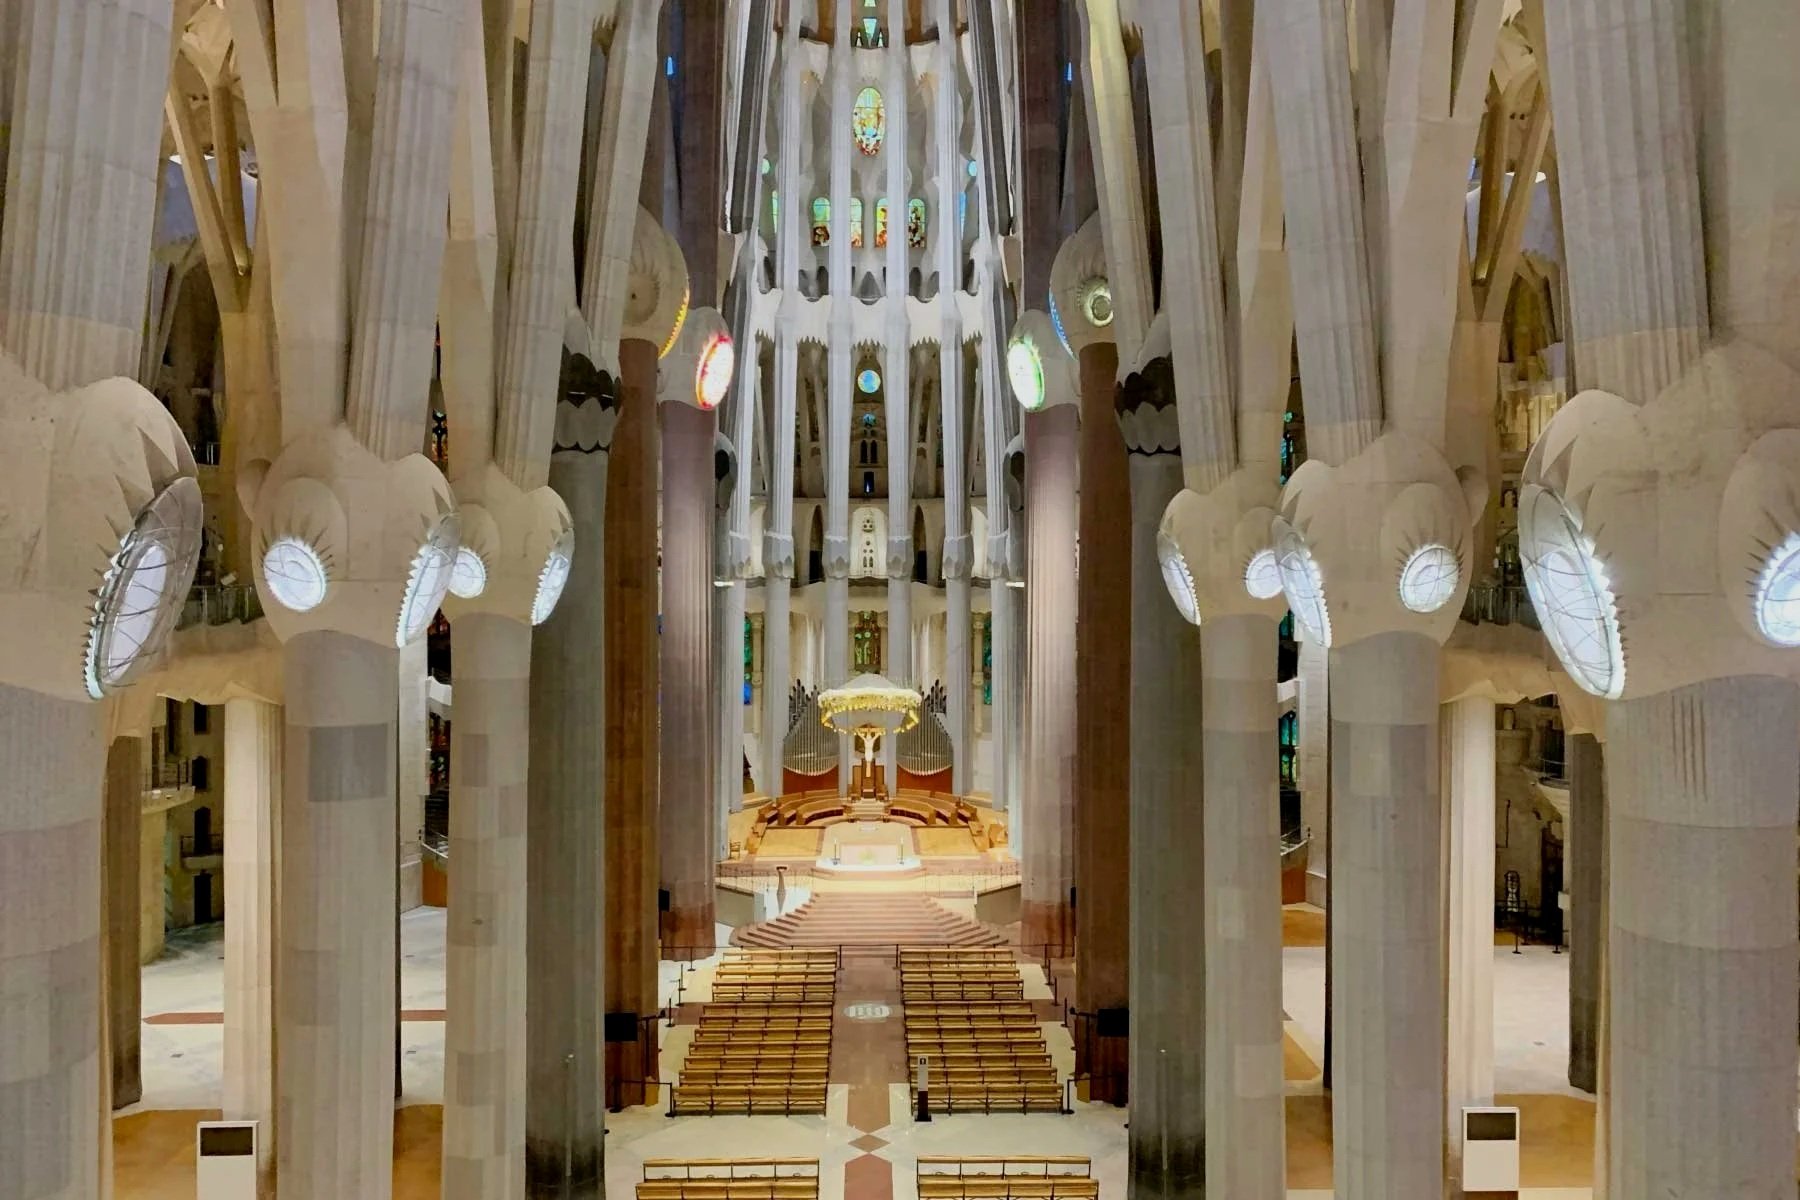
9. La Sagrada Família | Barcelona, Spain
La Sagrada Família is one of the rare landmarks whose enormous familiarity does little to prepare visitors for the experience of its interior.
Antoni Gaudí approached the basilica as a complete integration of structure, nature, craft and religious symbolism. Branching columns rise and divide like trees, creating a stone canopy that distributes structural loads while giving the interior the character of a vast illuminated forest.
Coloured light passing through the stained glass changes continuously, shifting the atmosphere from cool blues and greens to intense oranges and reds. Structure and ornament become almost impossible to separate: geometry performs a practical role while also carrying narrative and emotional meaning.
Its continuing evolution across generations of craftspeople also makes the basilica a compelling study in authorship. Gaudí established a system and a vision sufficiently powerful to guide work beyond his own lifetime.
For designers, it is an encounter with architecture conceived at every scale, from urban silhouette to the smallest surface detail.
Selected by Mohammed Adib. Continue exploring through our Barcelona Design Guide.
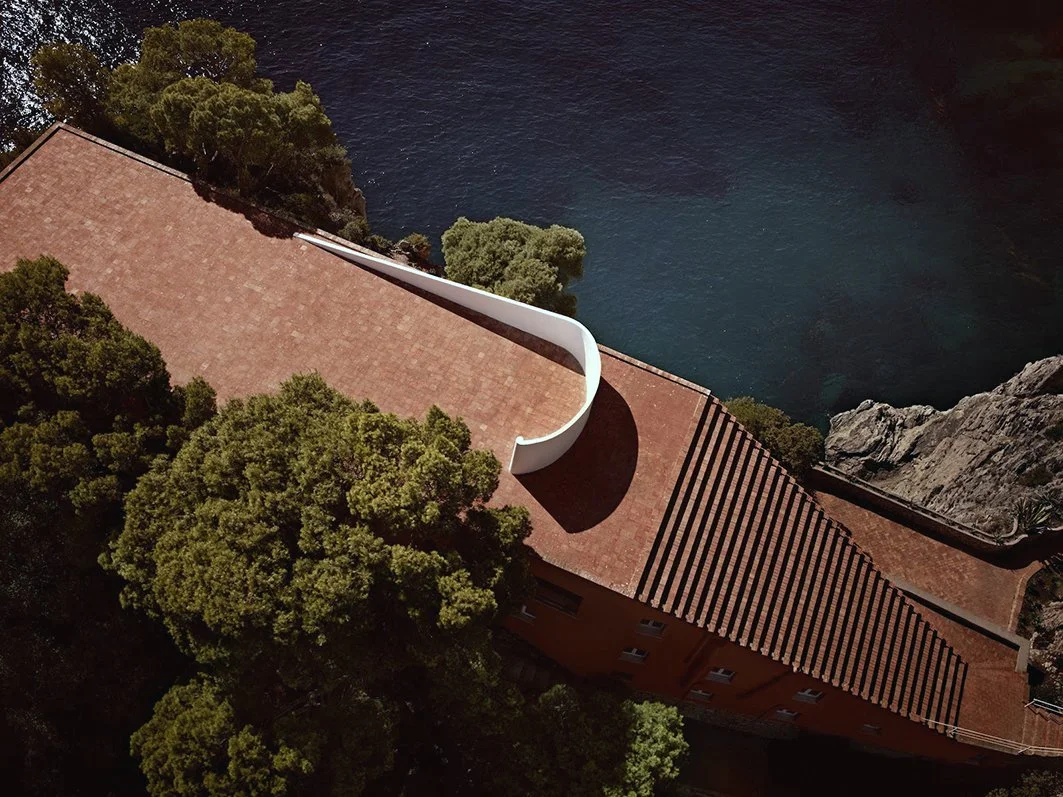
10. Casa Malaparte | Capri, Italy
Few buildings possess a relationship with their landscape as dramatic as Casa Malaparte.
Positioned on a rocky promontory on the eastern side of Capri, the house appears simultaneously isolated from and inseparable from its surroundings. Its deep red rectangular volume contrasts with the limestone cliff, while a monumental external staircase rises towards an open roof terrace facing the Mediterranean.
The house is generally associated with writer Curzio Malaparte and architect Adalberto Libera, although Malaparte played a decisive role in shaping its final character. It feels less like a conventional villa than an inhabitable geometric object placed between rock, sky and sea.
Its power lies partly in restraint. There is no ornamental competition with the landscape. Instead, windows, terraces and stairs transform the natural setting into part of the architectural composition.
Casa Malaparte demonstrates that context does not always require a building to disappear. Sometimes contrast can create an even more profound relationship with place.
Selected by Designeers. Continue exploring through our Amalfi Coast Design Guide.
Staying With Design
These hotels differ dramatically in scale, period and visual language, but each begins with a clear idea.
A former convent becomes a place of contemporary retreat without losing its quiet character. A Venetian palazzo becomes a setting for experimental art. A Swedish townhouse replaces formal hotel service with the atmosphere of a generous private home. A white building on the Amalfi Coast allows the landscape to become its most important decorative element.
What makes these hotels worth travelling for is not simply the beauty of their interiors. It is the coherence of the complete experience—the way architecture, art, material, hospitality and location support the same story.
At their best, design hotels do not distract from their destination. They help us understand it more deeply.
Discover more hotels, galleries, architecture, restaurants and independent creative destinations through the Designeers Destination Guides
COVER IMAGE: louvre abu dhabi by Valentin G
Explore all Destination Guides here.