URBANJOBS Reimagines Dining at The Bodrum EDITION
people • DESIGNERS
At The Bodrum EDITION, architecture becomes the thread that connects three distinct culinary experiences without compromising the hotel's understated identity. Tasked with redesigning the property's restaurants, Istanbul-based architecture and interior design practice URBANJOBS developed a design language that balances the refined aesthetic of EDITION Hotels with the individual philosophies of three acclaimed chefs, creating spaces that are quietly distinctive yet inherently connected.
Located in Yalıkavak on the Bodrum Peninsula, the project brings together Kitchen by Osman Sezener, The Trattoria by Stefano Ciotti, and DAHA by Mehmet Akdağ, each responding to a different culinary tradition through atmosphere, proportion and materiality rather than decorative references. The result is a series of interiors that celebrate the rhythm of the Aegean, the warmth of Italian dining and the richness of Anatolian hospitality, while remaining united by a shared architectural language.
Words: designeers
AUGUST 2026
WEBSITE: urbanjobs.istanbul
INSTAGRAM: @URBANJOBS
DESIGNEERS
Three restaurants, one EDITION identity. What inspired your starting point, and how did that first idea evolve into three distinct spaces?
Urbanjobs
The starting point was to understand what makes an EDITION space feel effortless, not to design three separate restaurants. EDITION has a very clear architectural identity, calm and understated. Respecting that language, spatially and materially, was essential before any programme-specific decisions were made. From there, each restaurant found its own section, its own proportion. Every chef brought a different sensibility toward food and hospitality, and instead of expressing those differences through applied decoration, we translated them through spatial organisation, proportion, light, material tectonics and atmosphere. In the end, they became three distinct spatial identities sharing the same architectural DNA.
DESIGNEERS
Each restaurant has its own chef and culinary philosophy. How did you translate those different stories into the interiors while keeping a shared design language?
Urbanjobs
We never approached this as interior design for restaurants. We approached it as spatial choreography for different ways of gathering around food.
Osman Sezener's cuisine is rooted in the Aegean. Stefano Ciotti's world is warm and domestic. Mehmet Akdağ carries generations of Anatolian culinary culture. Each philosophy implies a different spatial emotion before it reaches the plate, and the architecture follows that emotional logic rather than illustrating it literally.
The unifying thread is restraint. A quiet material palette, disciplined detailing, and a refusal to let any single gesture compete with the experience itself. The spaces read as distinct, but they remain part of the same architectural conversation.
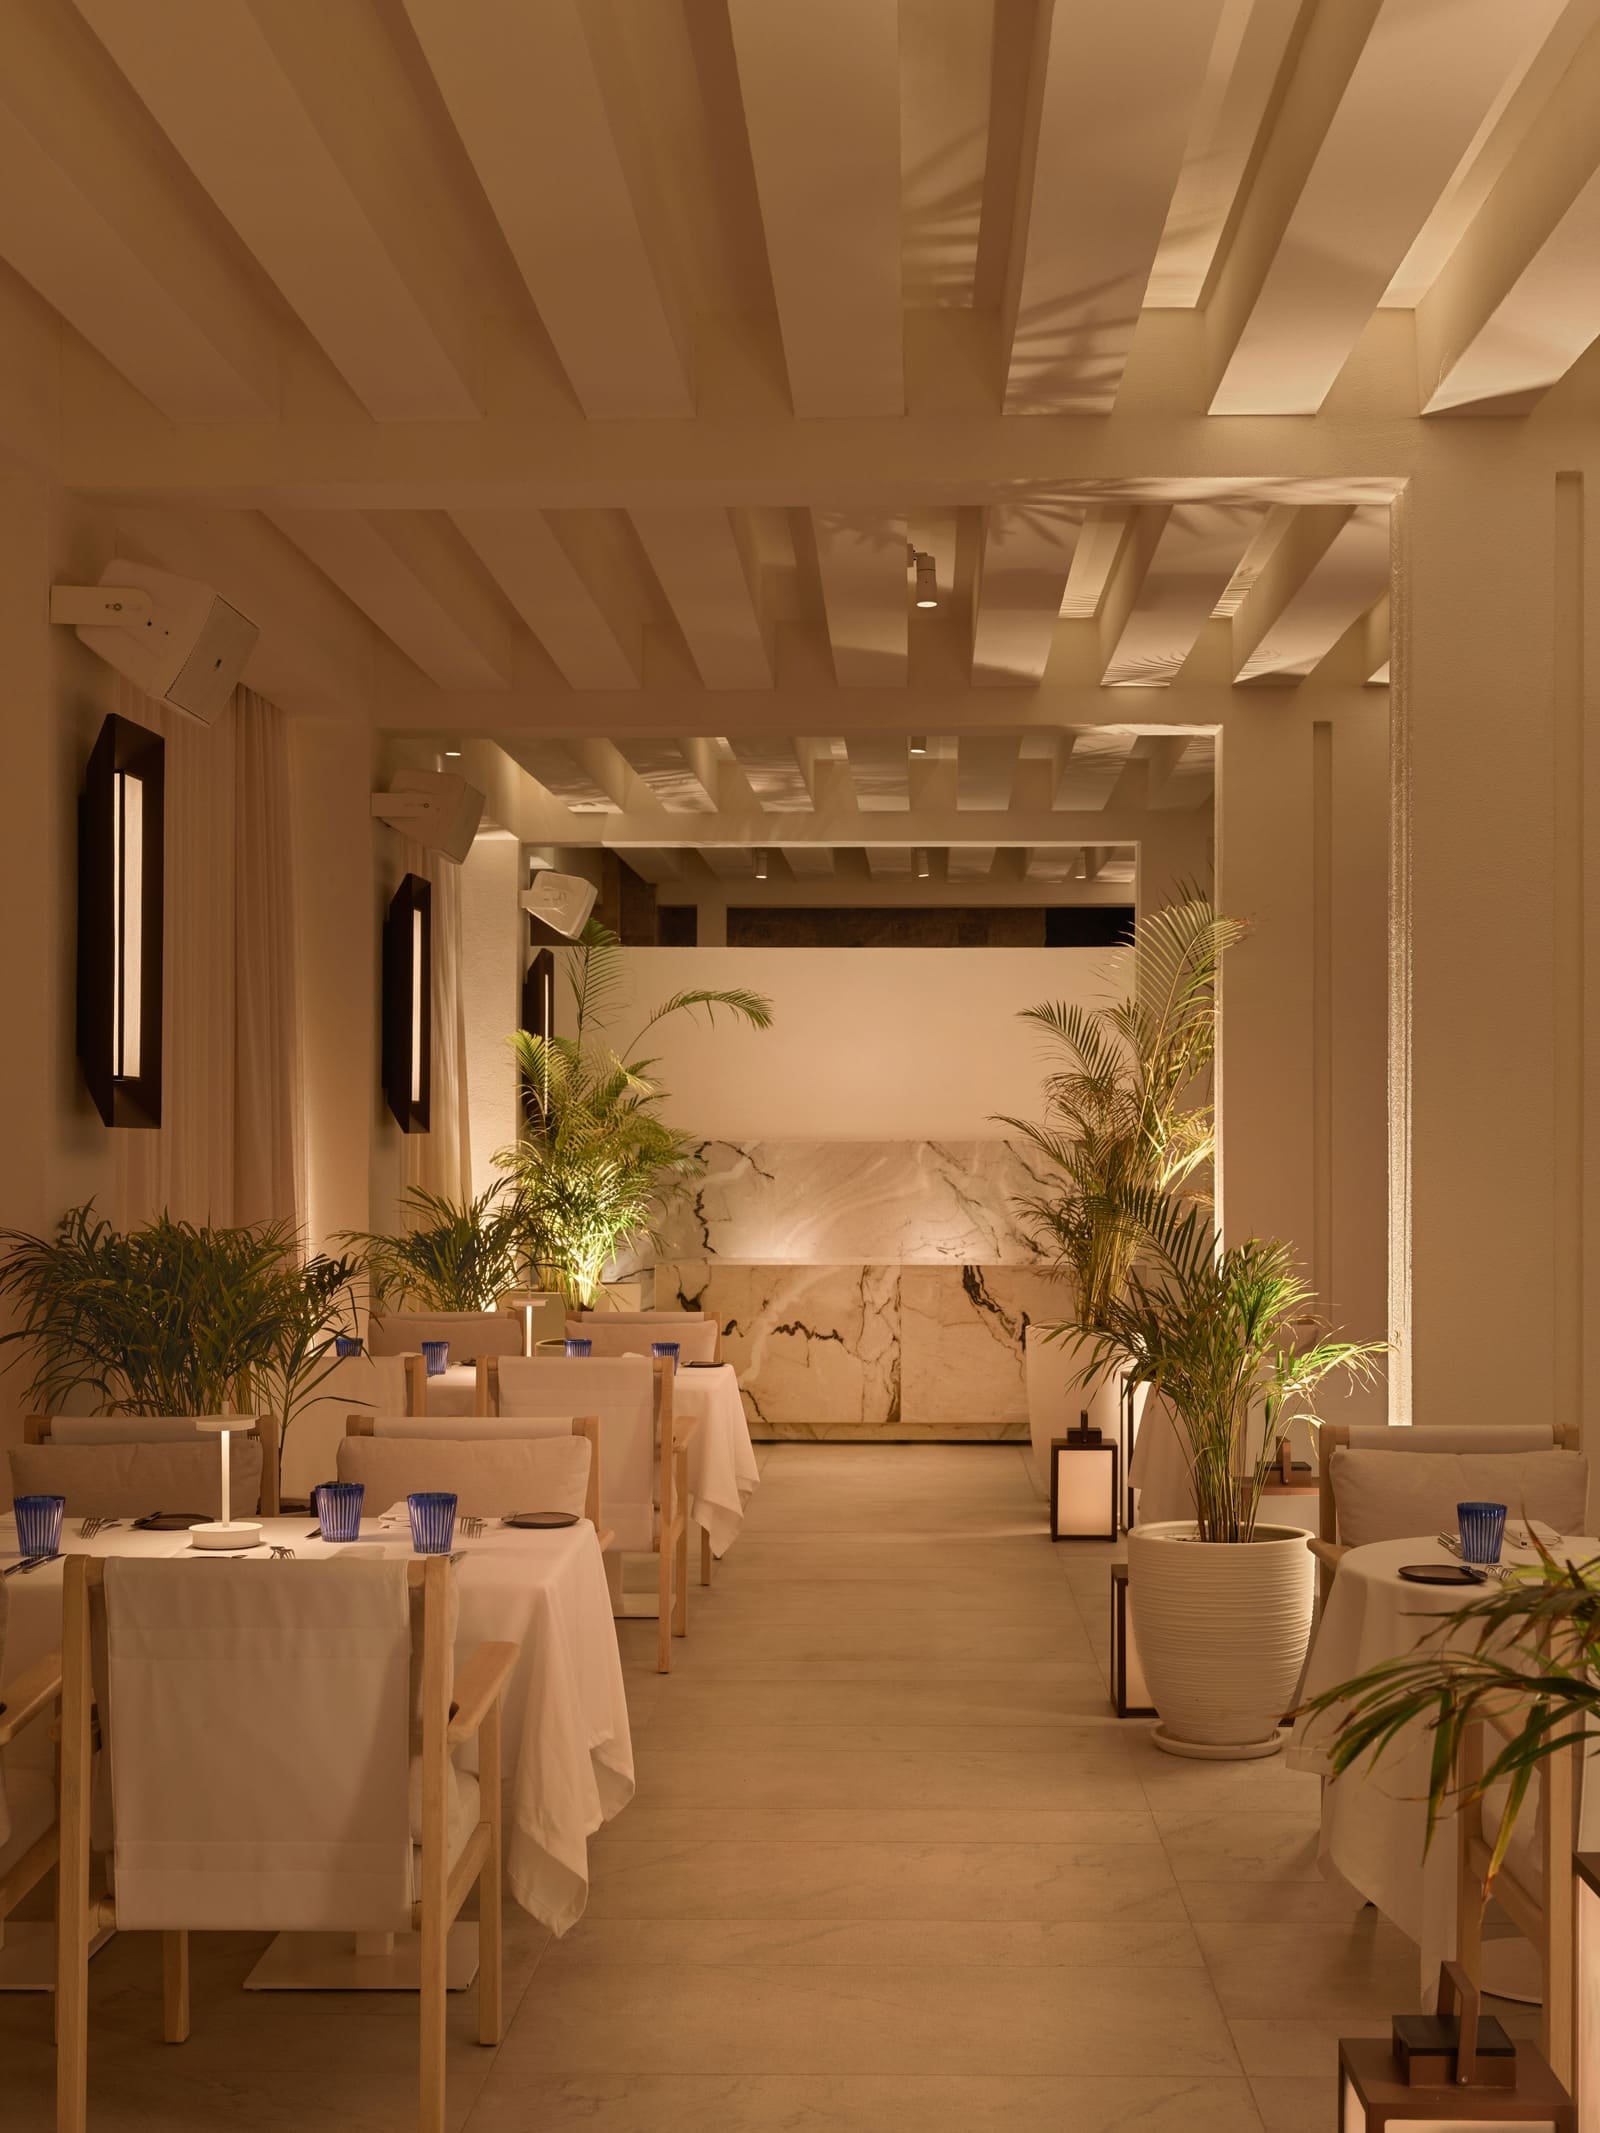
KITCHEN by Osman Sezener
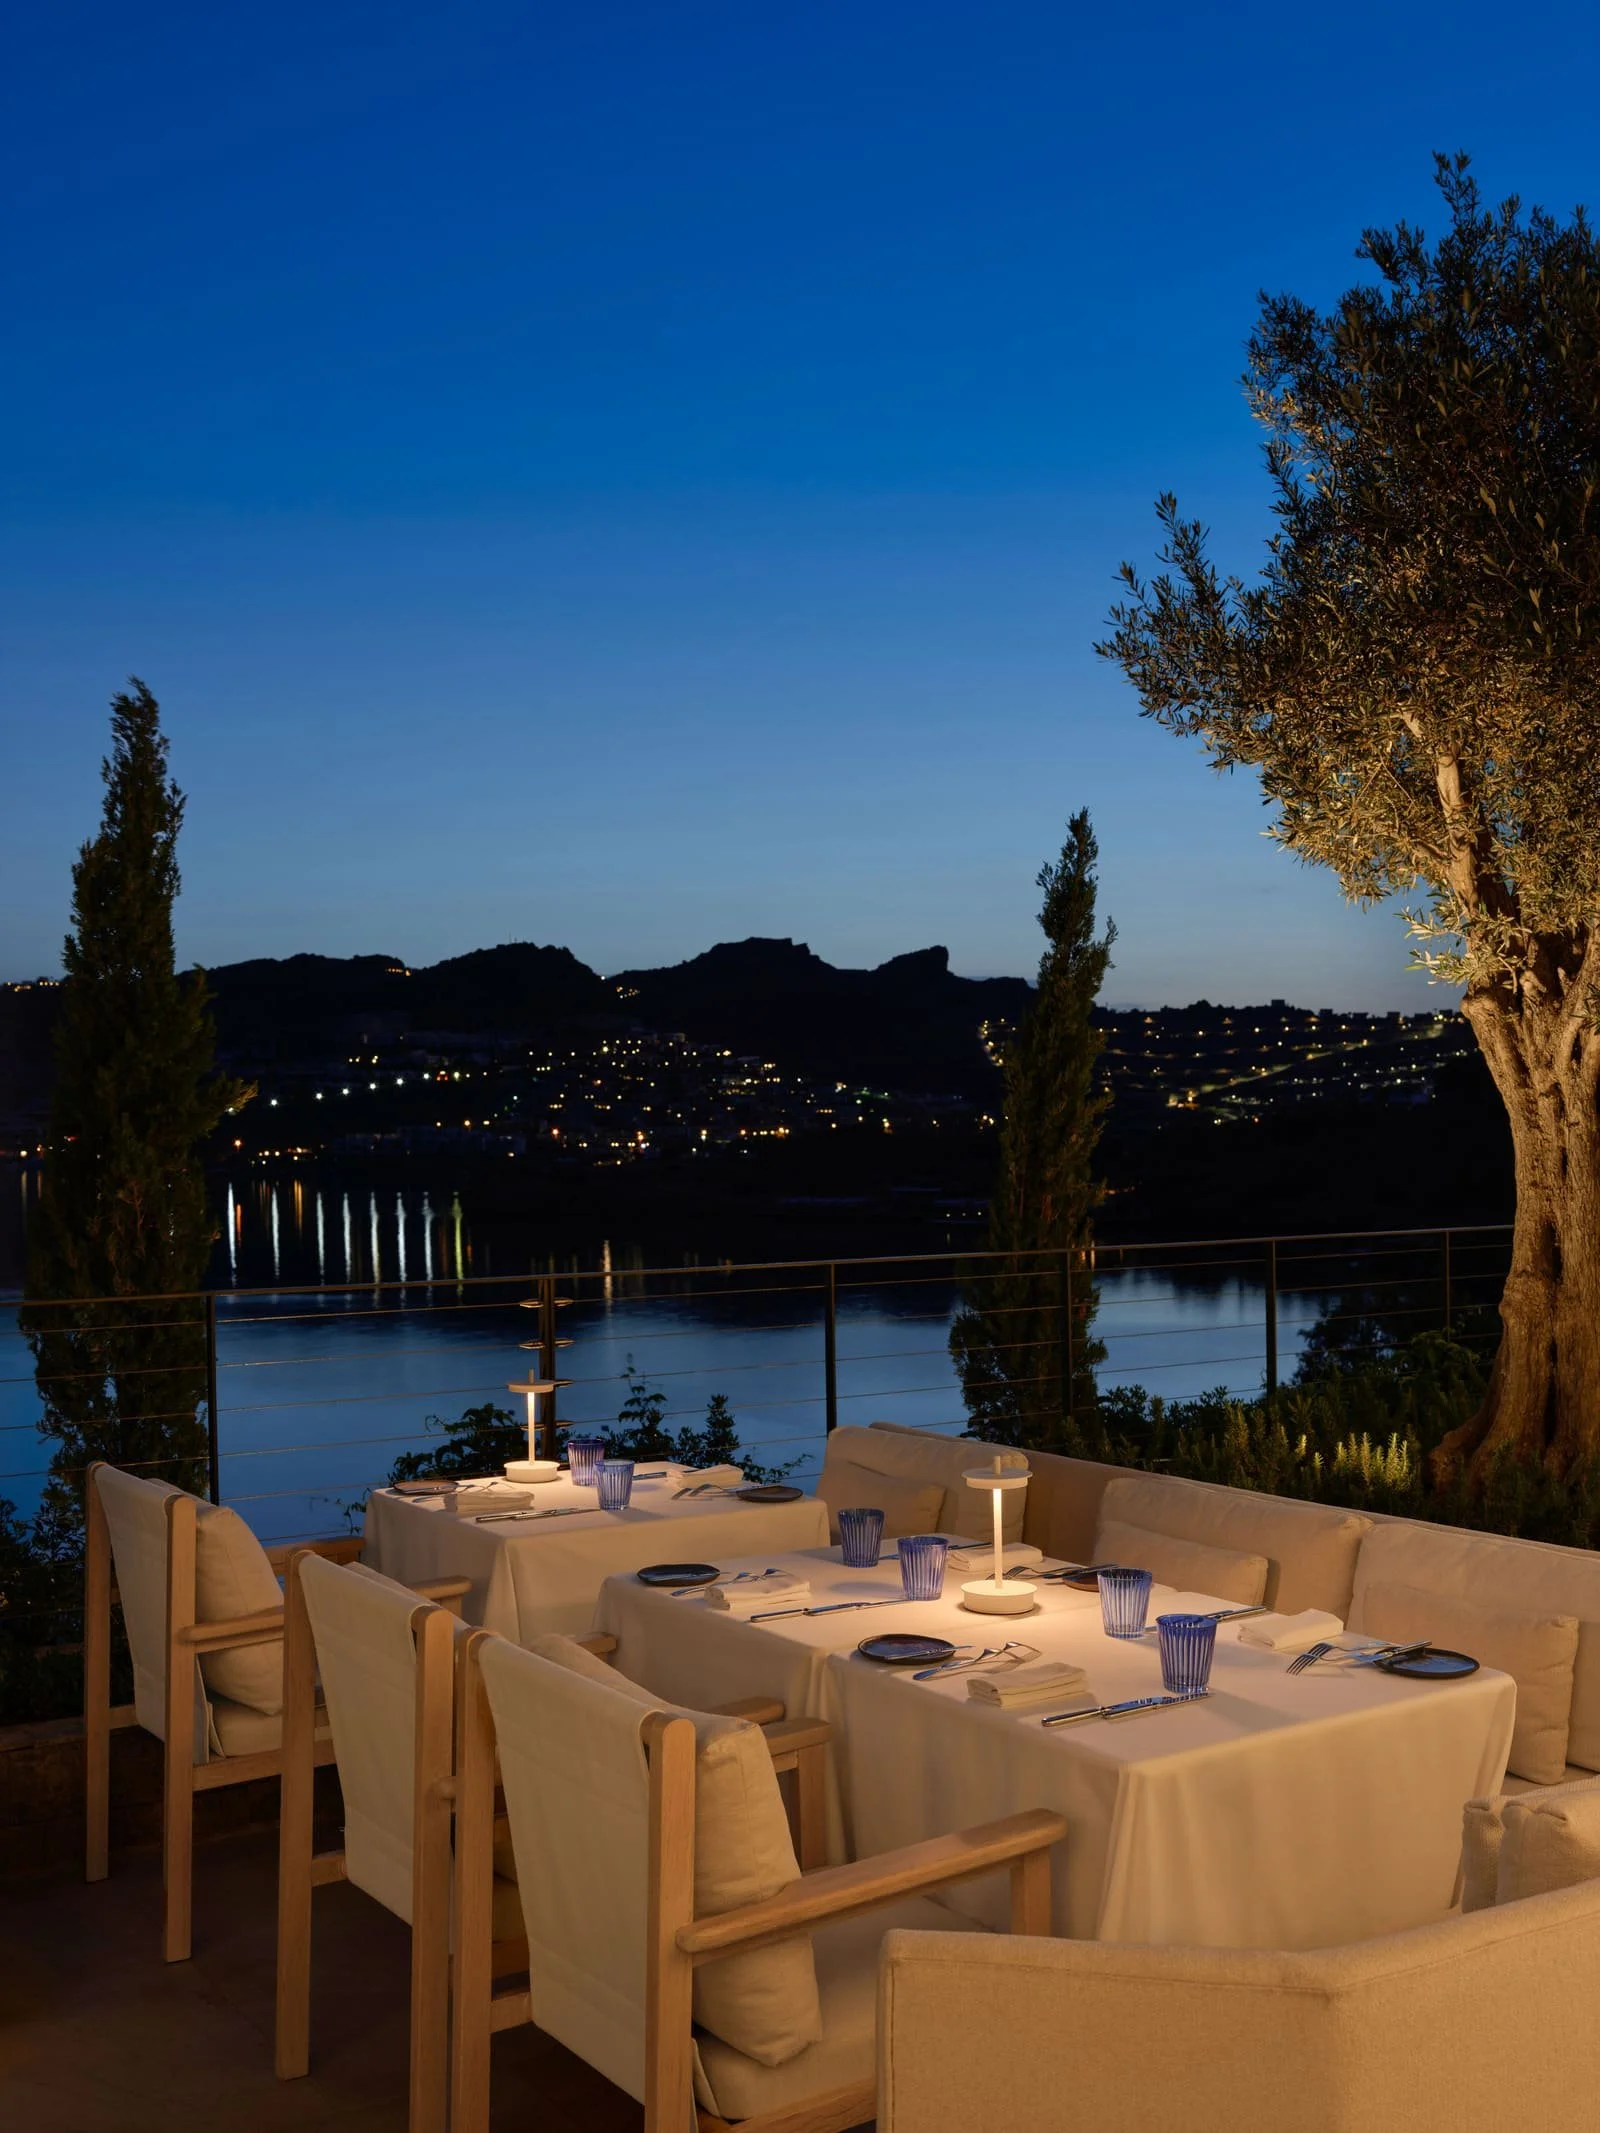
KITCHEN by Osman Sezener
DESIGNEERS
The colonnade is one of Kitchen's defining features. How did it become the link between the restaurant, the Aegean landscape and the EDITION identity?
Urbanjobs
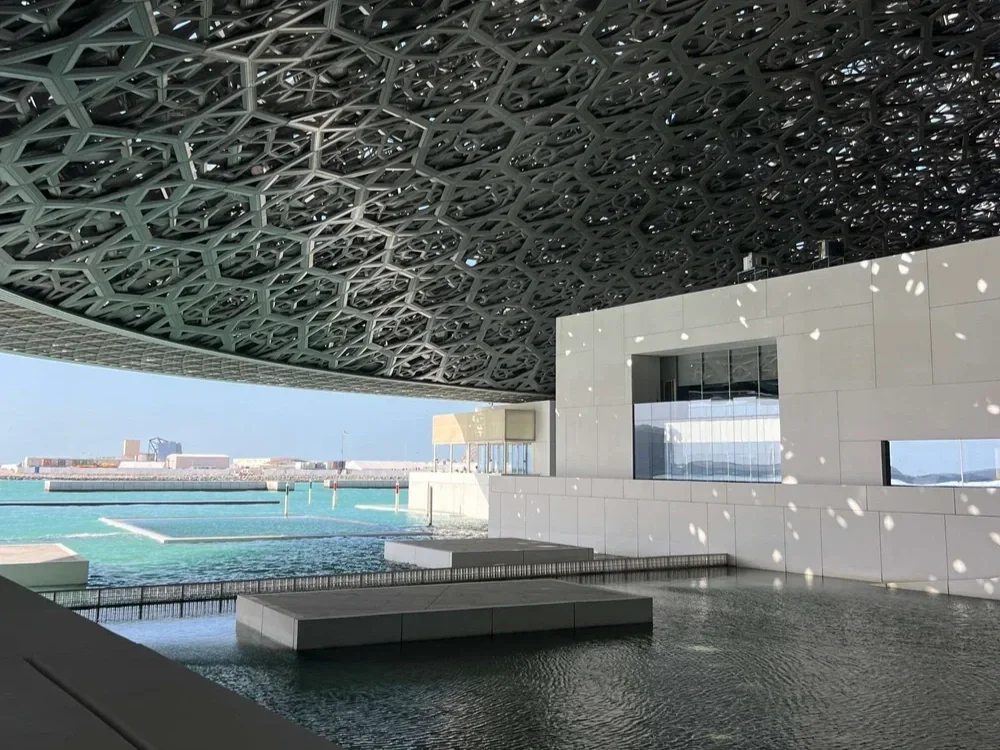
The colonnade isn't treated as an object. It functions as a rhythmic structure.
Rather than separating the restaurant from the landscape, it modulates the threshold between interior and exterior. As you move through the space, the sea is revealed and concealed between the columns in sequence, and shifting daylight continuously reworks the section throughout the day.
That dialogue between structure and landscape sits close to EDITION's design philosophy. Architecture can either lead an experience or frame it. Here, we let it frame.
DESIGNEERS
Family is at the heart of every traditional trattoria. How did you translate that feeling into the design?
Urbanjobs
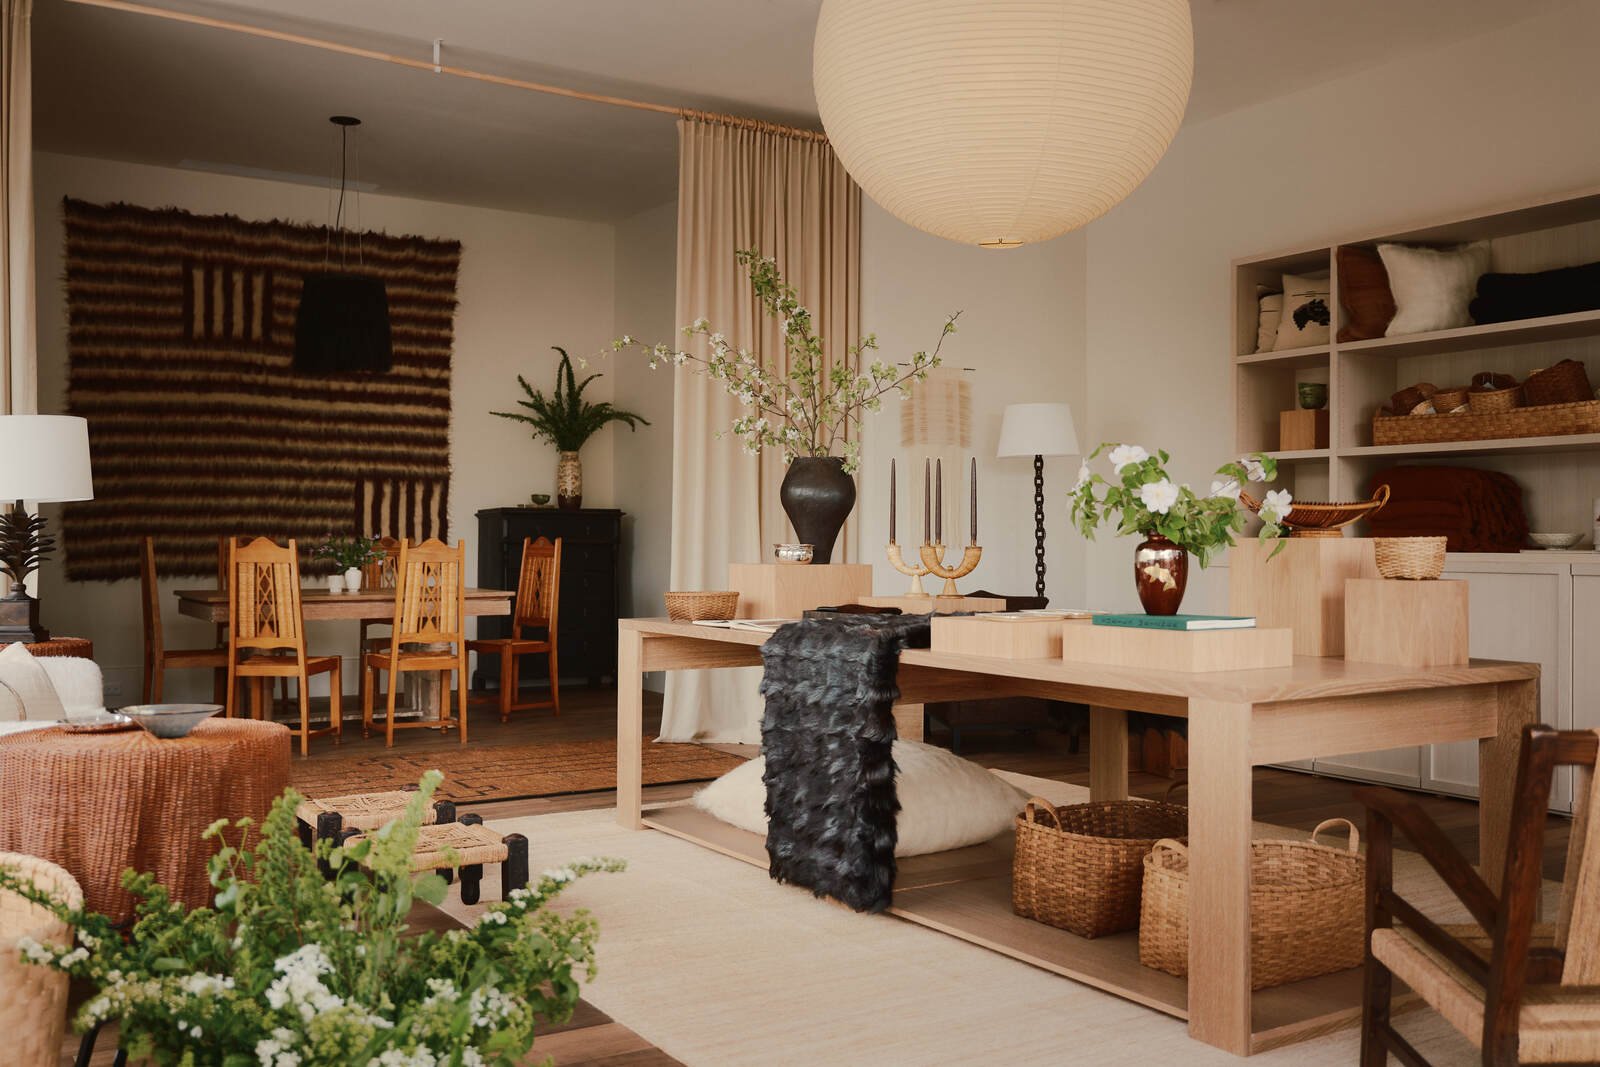
Family isn't a decorative theme. It's a spatial condition, expressed through scale, material warmth and proximity. The Trattoria's massing and ceiling heights were calibrated to feel immediately relaxed on entry. Timber surfaces, layered soft lighting, framed archival photography and the courtyard's threshold to the exterior all reinforce that domesticity without tipping into nostalgia or pastiche.
Italian dining has never been only about food; it's about lingering. If the spatial planning encourages people to stay longer than intended, the architecture has done its job.
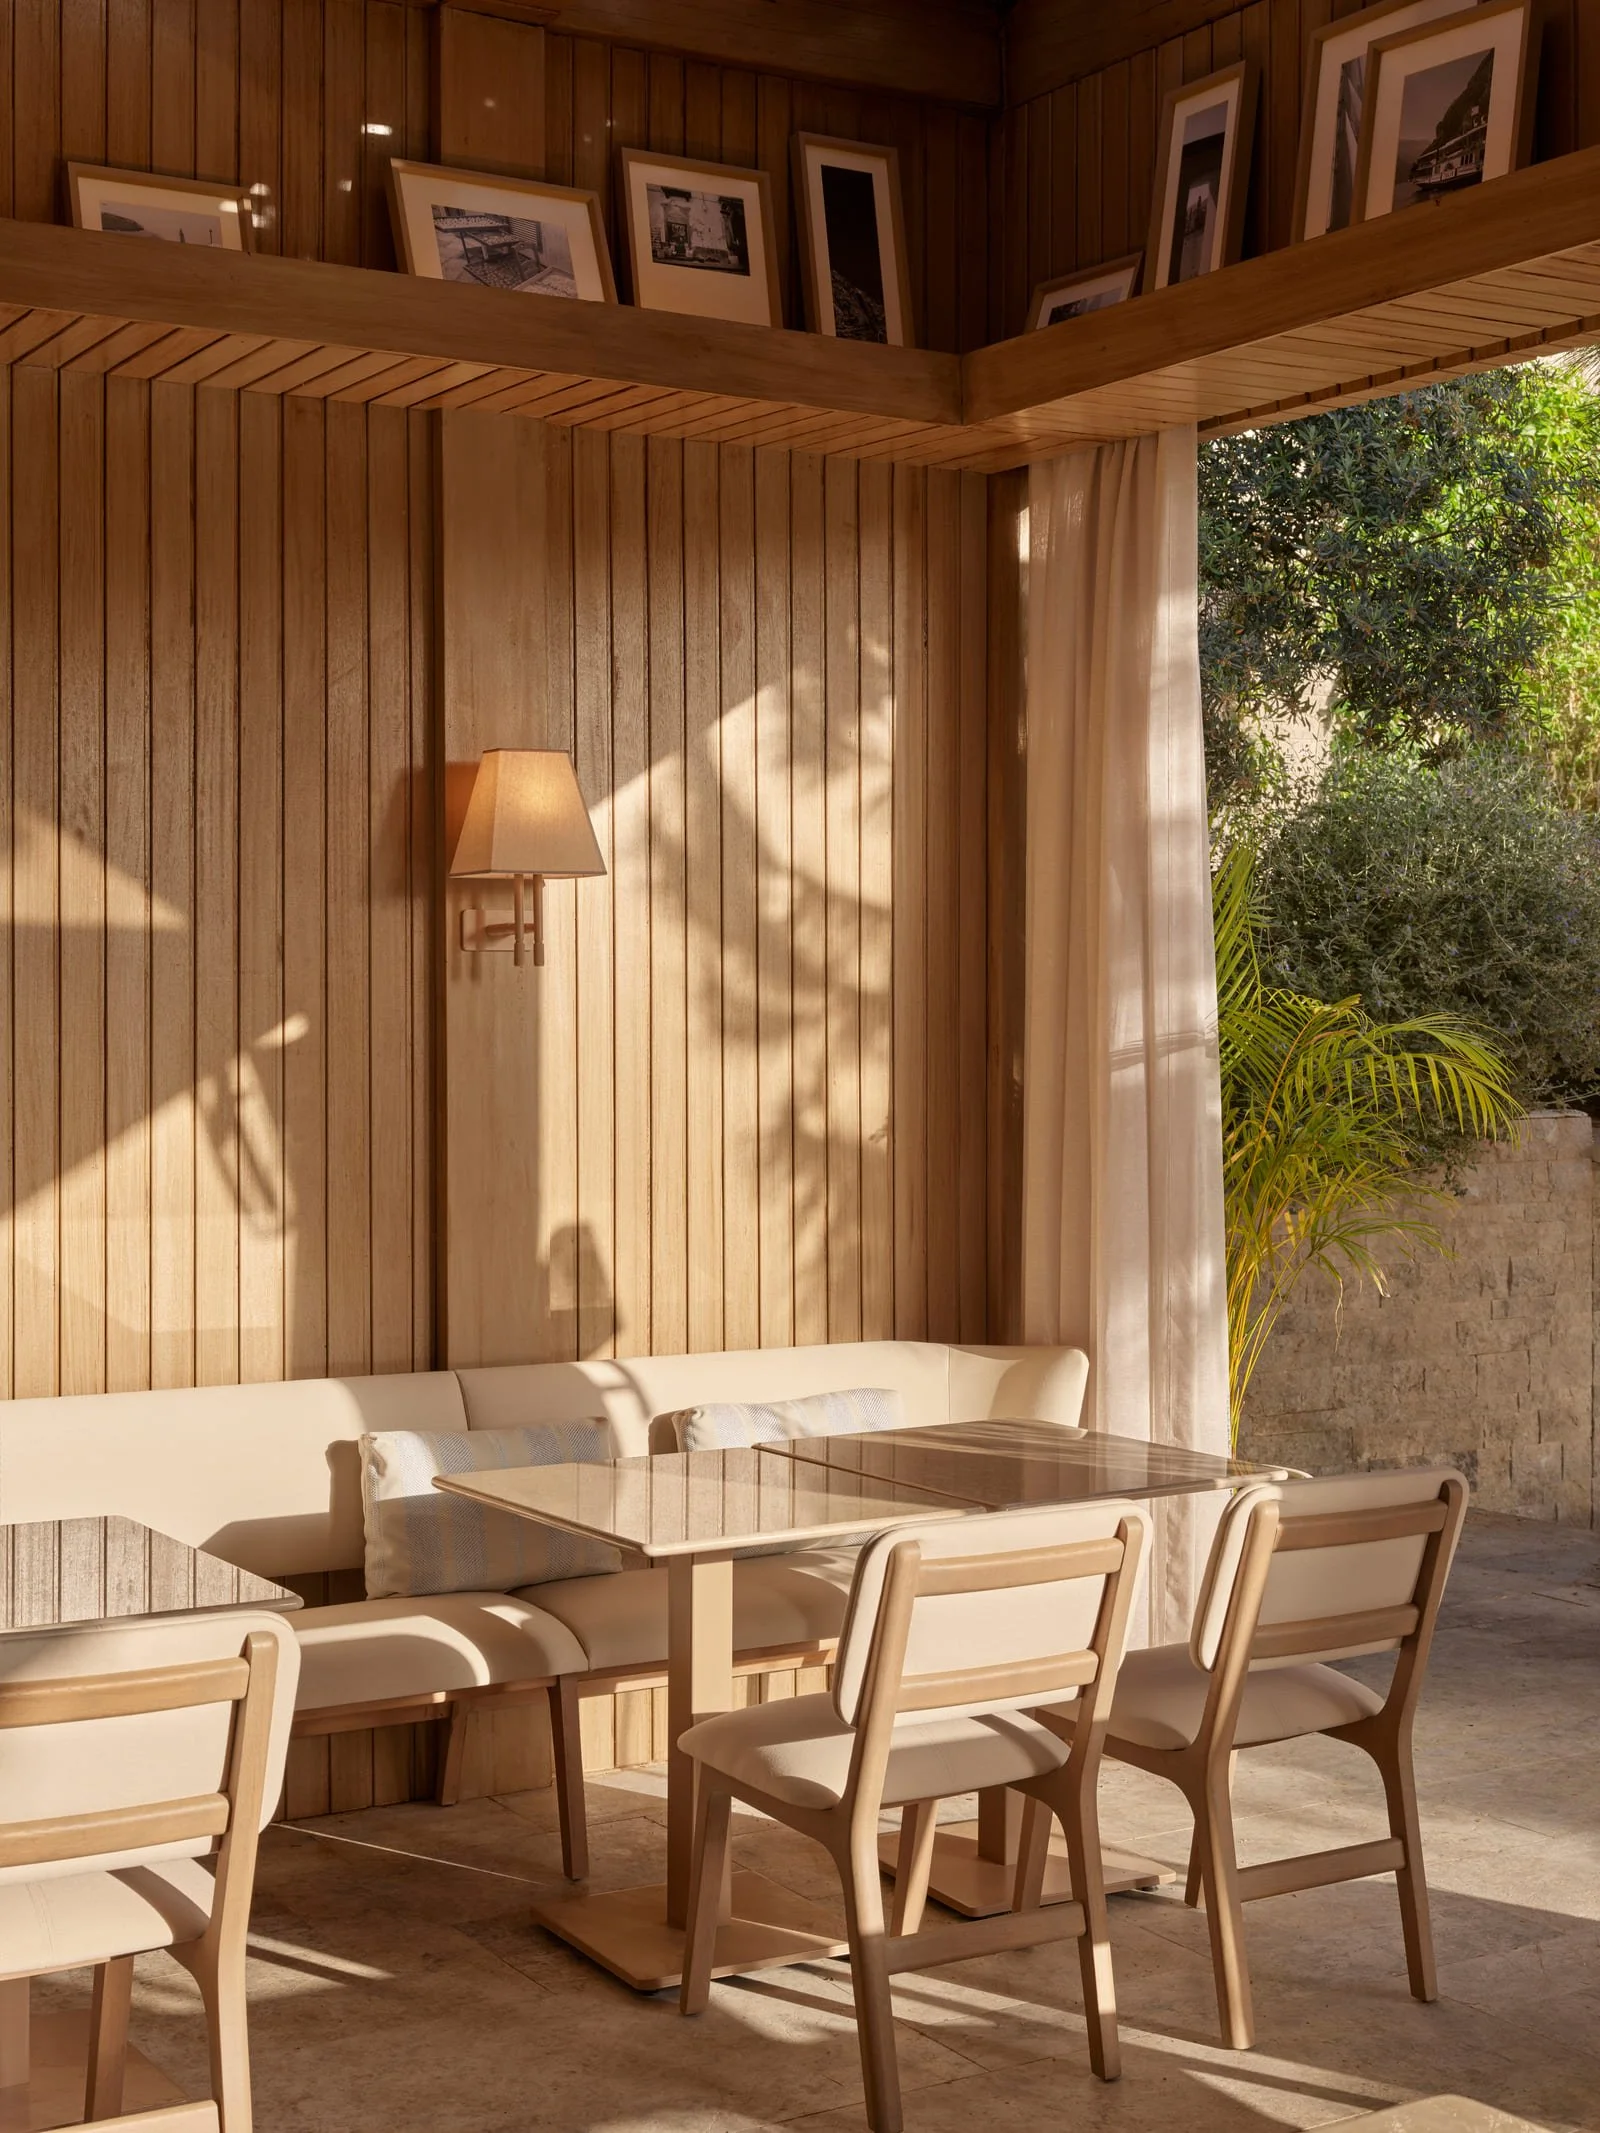
The Trattoria by Stefano Ciotti
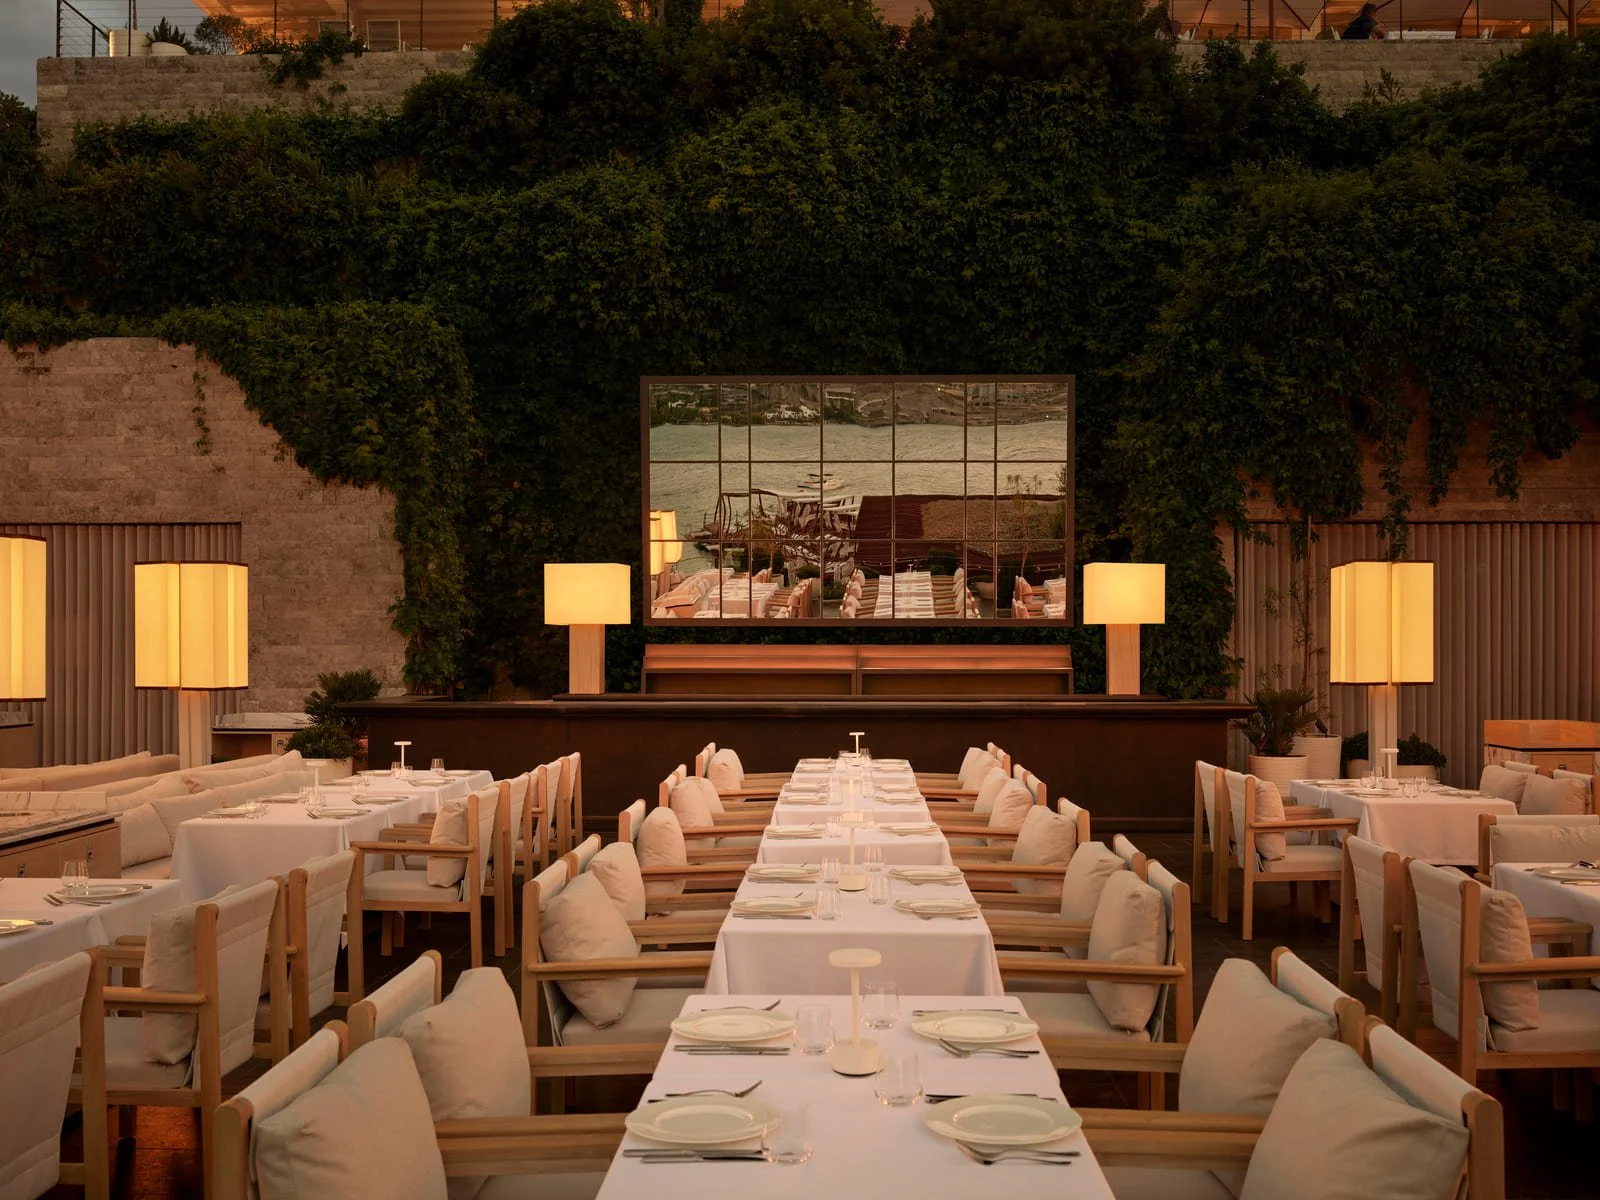
DAHA by Mehmet Akdağ
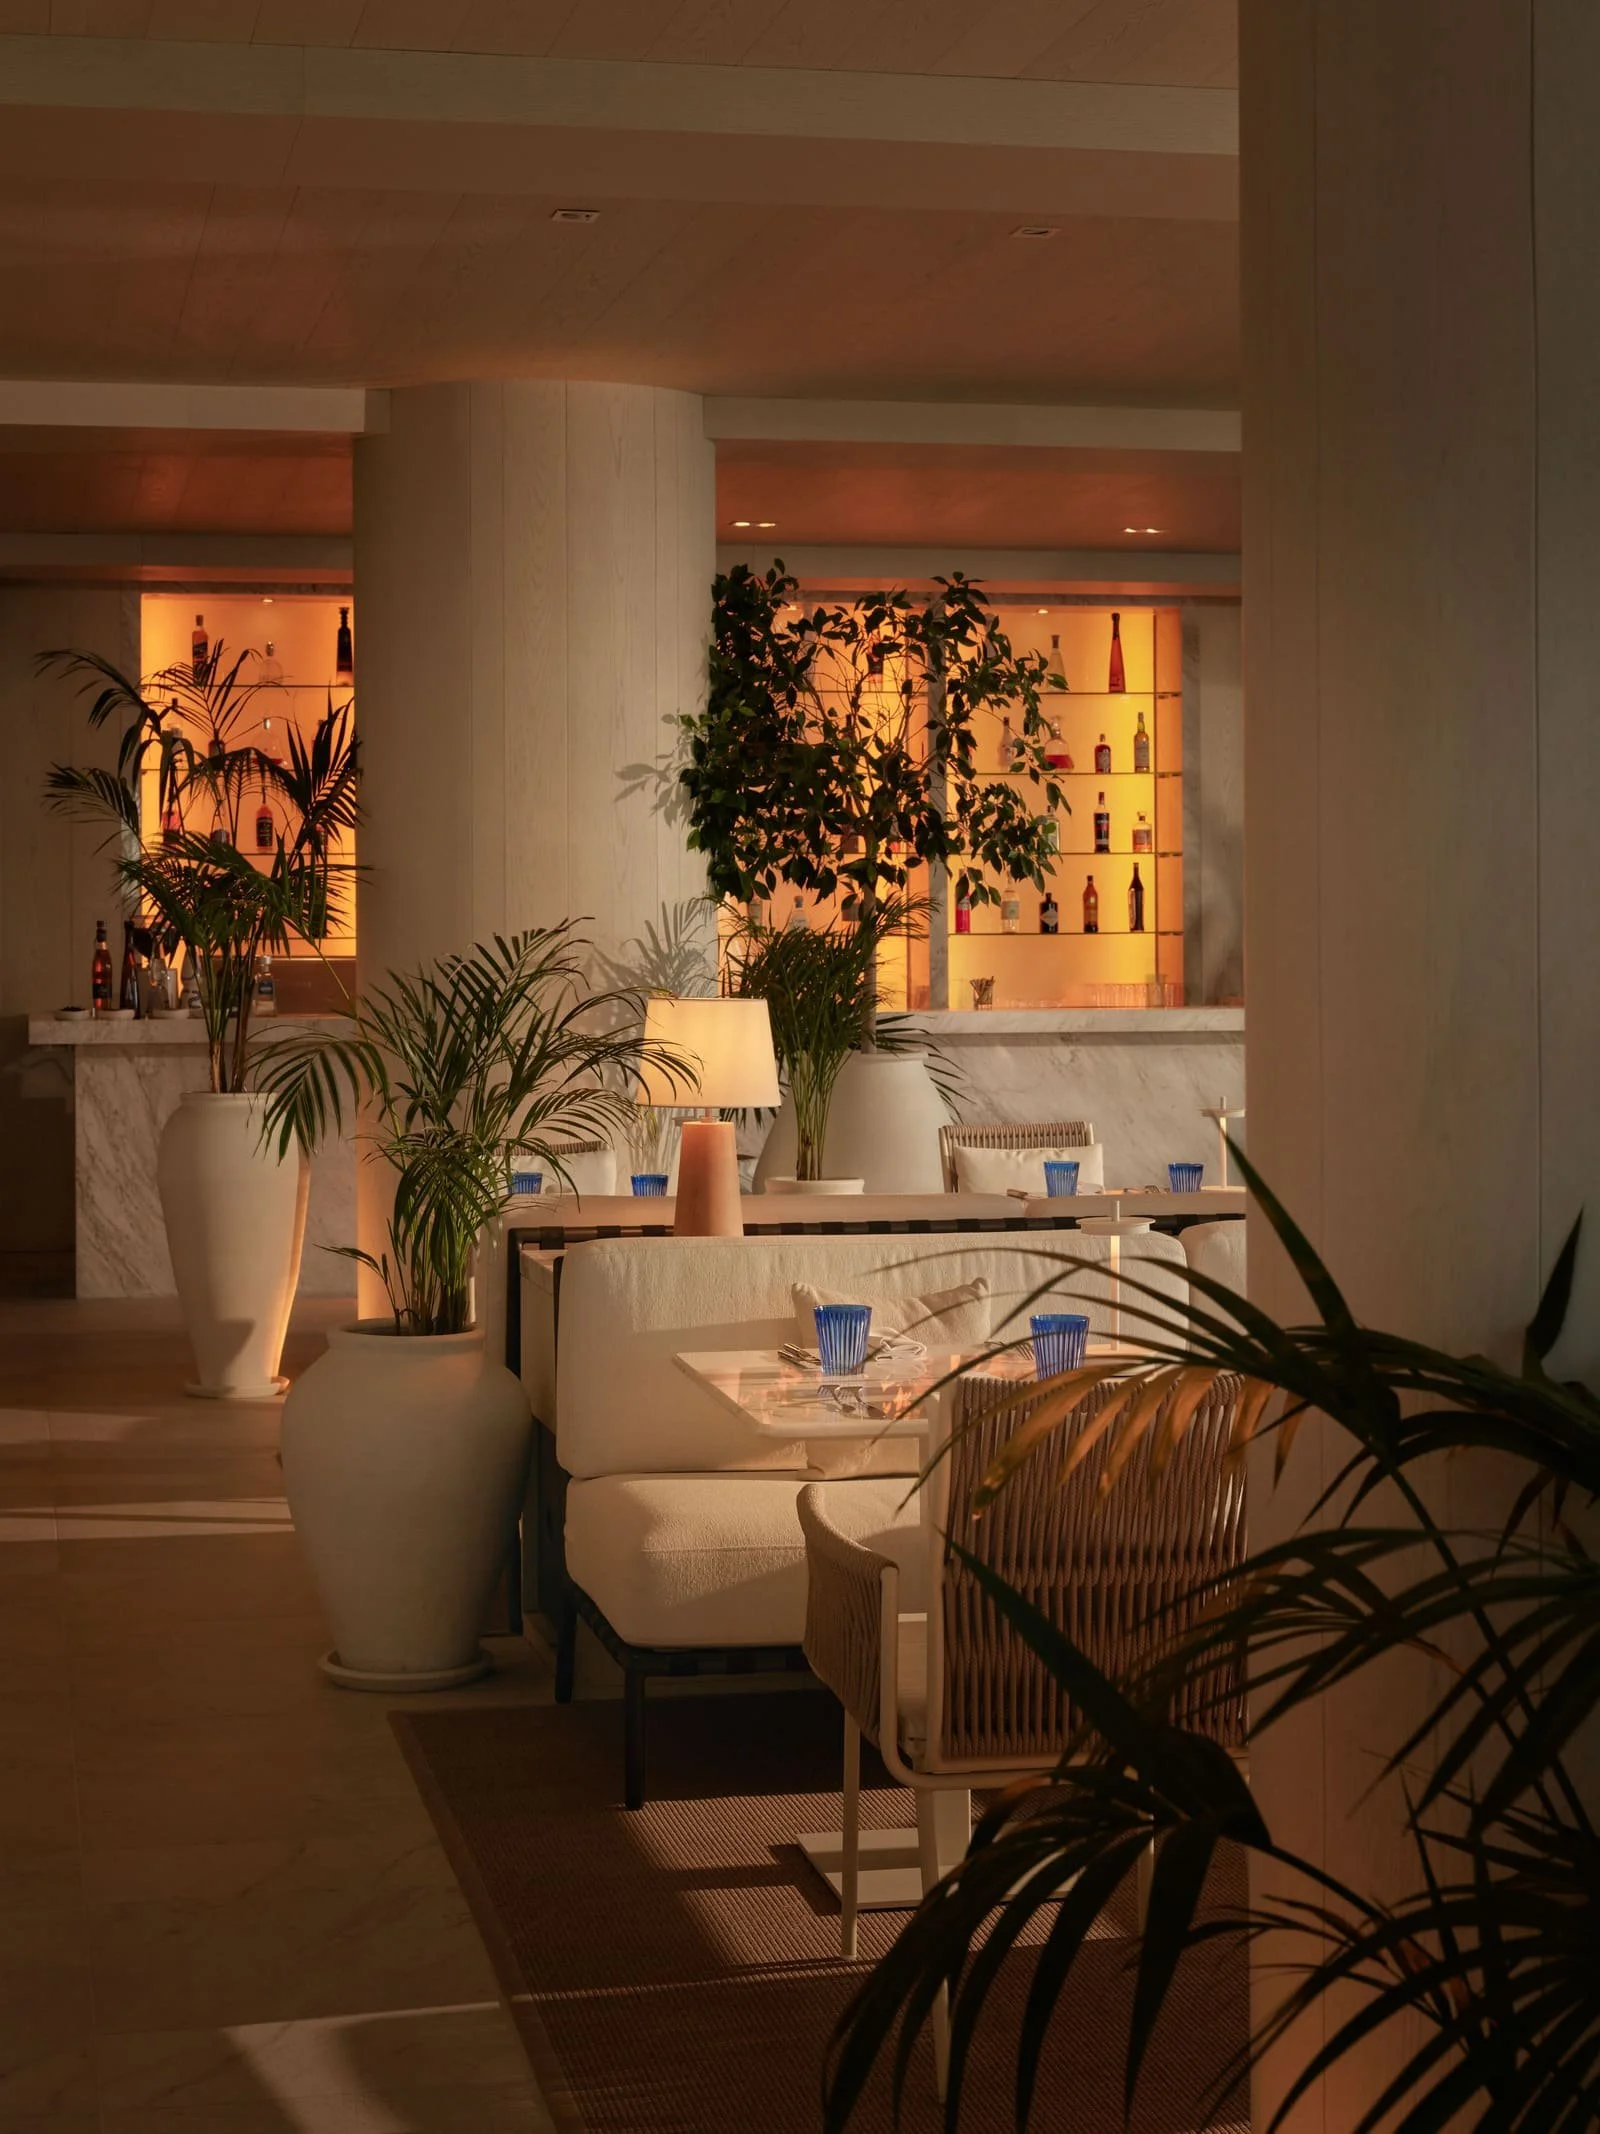
Kitchen by Osman Sezener
“Working with artisans taught us that making itself is part of the design process. Some decisions can only be taken in front of the material, in the workshop, through years of accumulated intuition and experience.”
Urbanjobs
DESIGNEERS
DAHA is the most open of the three spaces. How did that change the way you thought about architecture?
Urbanjobs
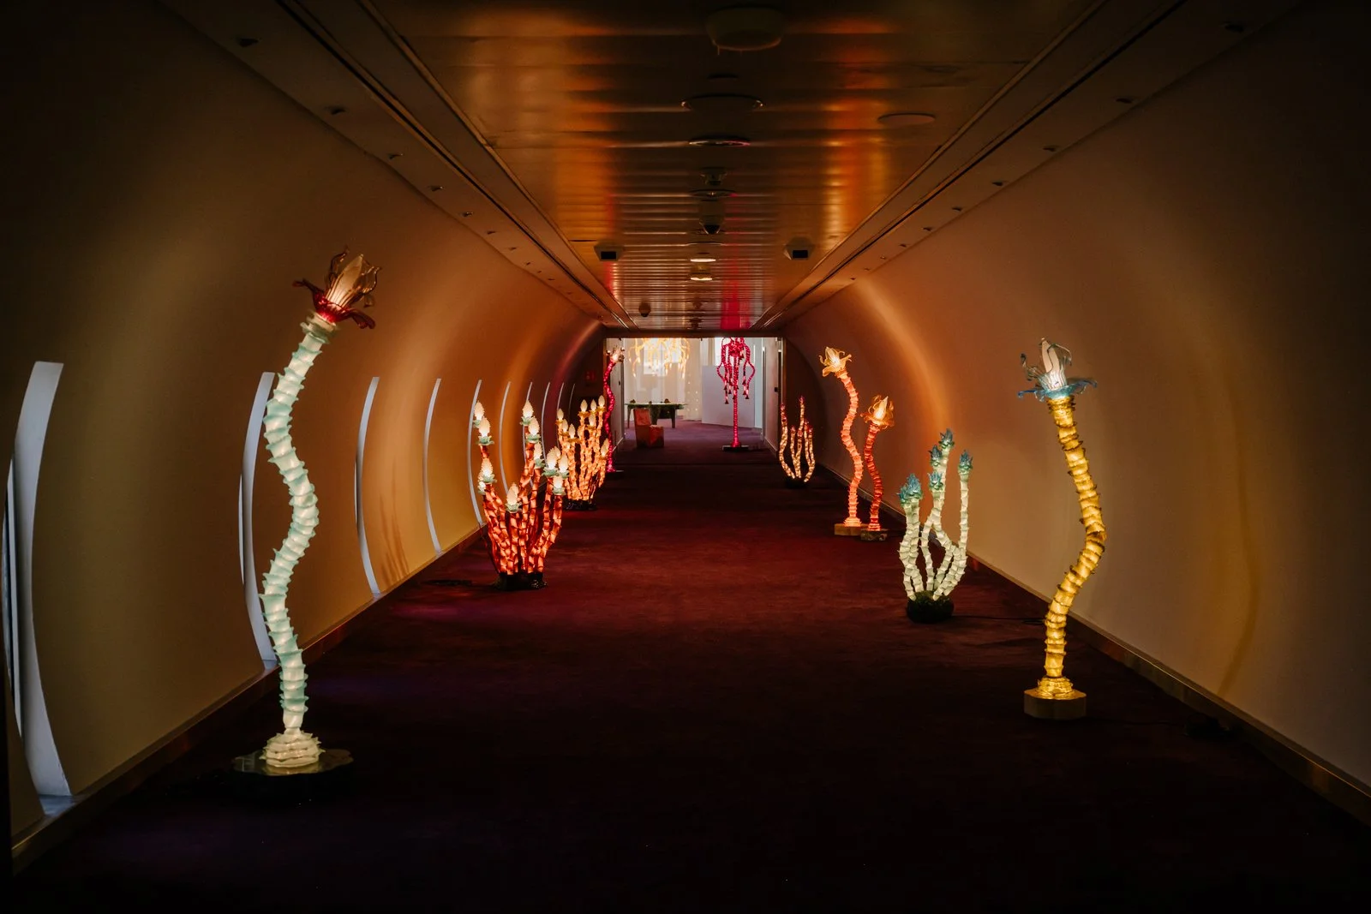
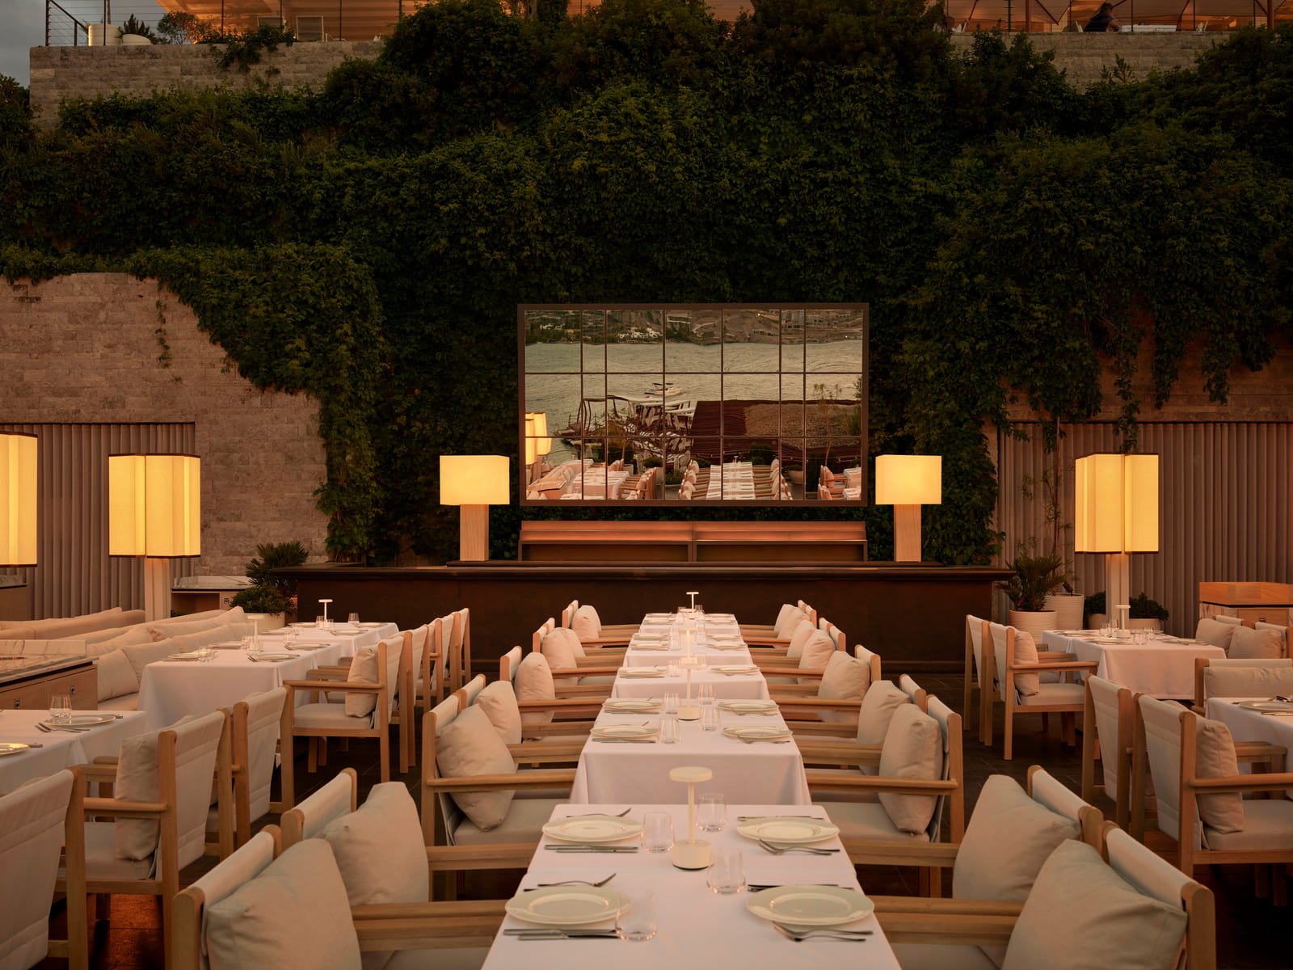
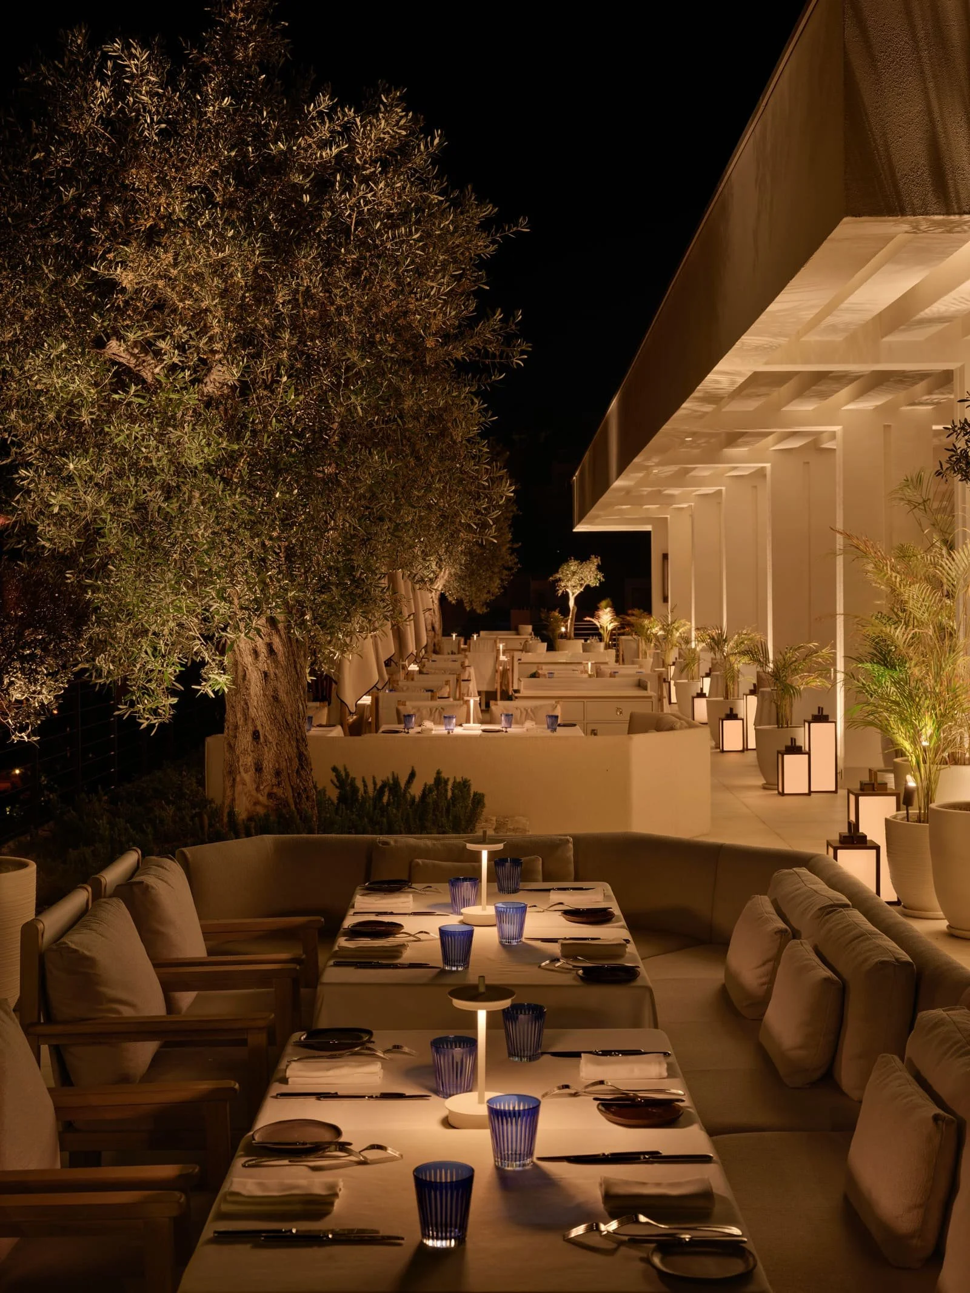
DAHA almost demanded an absence of architecture. There is no roof, no enclosure, and minimal built definition. Rather than treating that as a constraint, we treated the landscape itself as the primary architectural material.
The oversized lanterns operate less as lighting fixtures and more as scale-giving elements, they establish rhythm and presence in the section while keeping the sky, sea and garden as the dominant spatial layers.
Sometimes subtraction produces the stronger architectural statement.
DESIGNEERS
How did the feeling of a Bodrum summer find its way into the project?
Urbanjobs
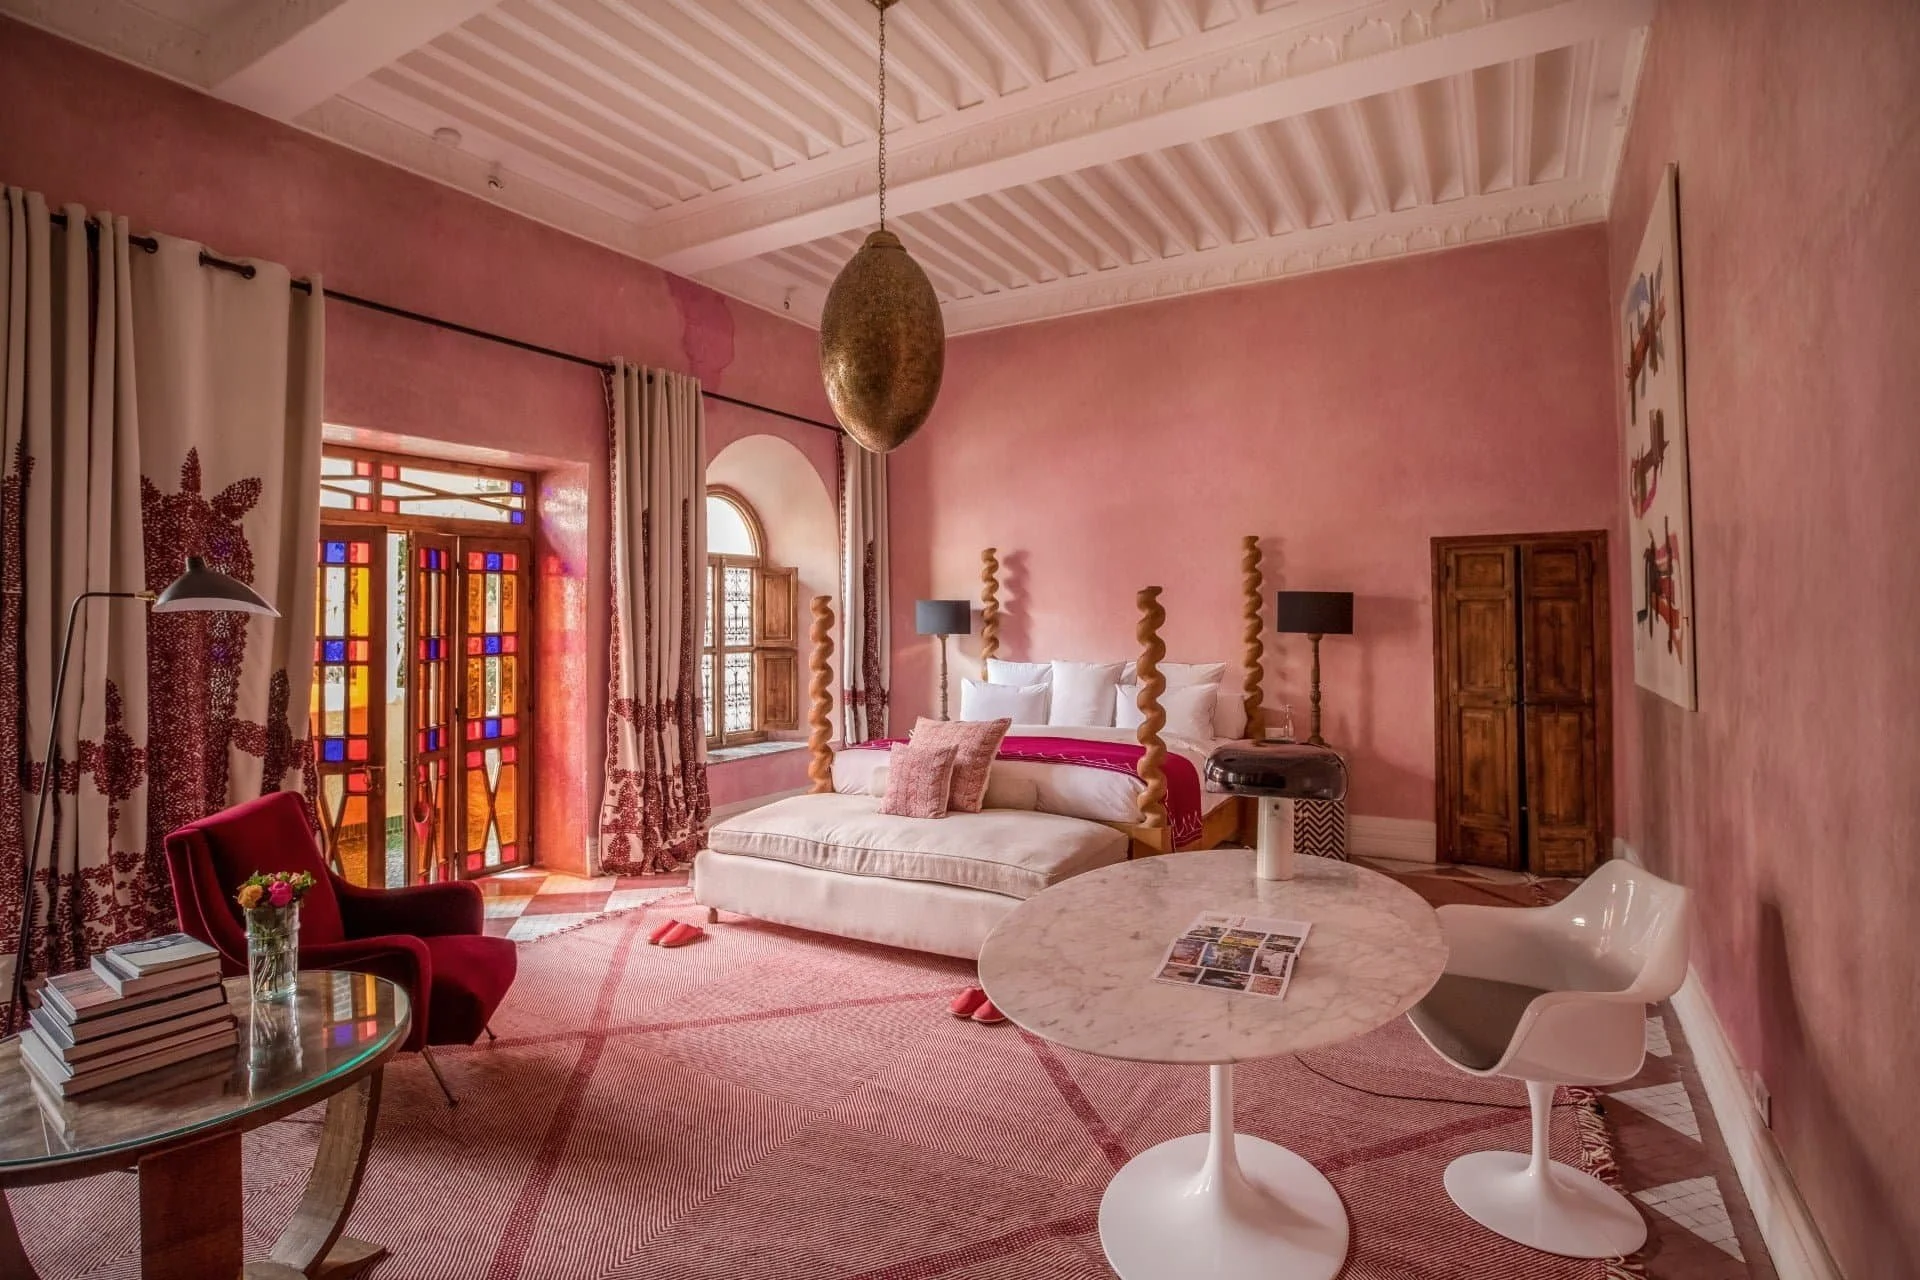
We weren't designing "Bodrum" as an iconographic reference. We were designing its atmospheric conditions. Late-afternoon light, the sea as a background plane, warm natural materials, and long dinners that dissolve into conversation, these are the sensory constants that outlast any stylistic trend.
That's why we avoided literal regional references and focused instead on light, openness, landscape and material honesty. Those are the elements that make the architecture site-specific rather than decorative.
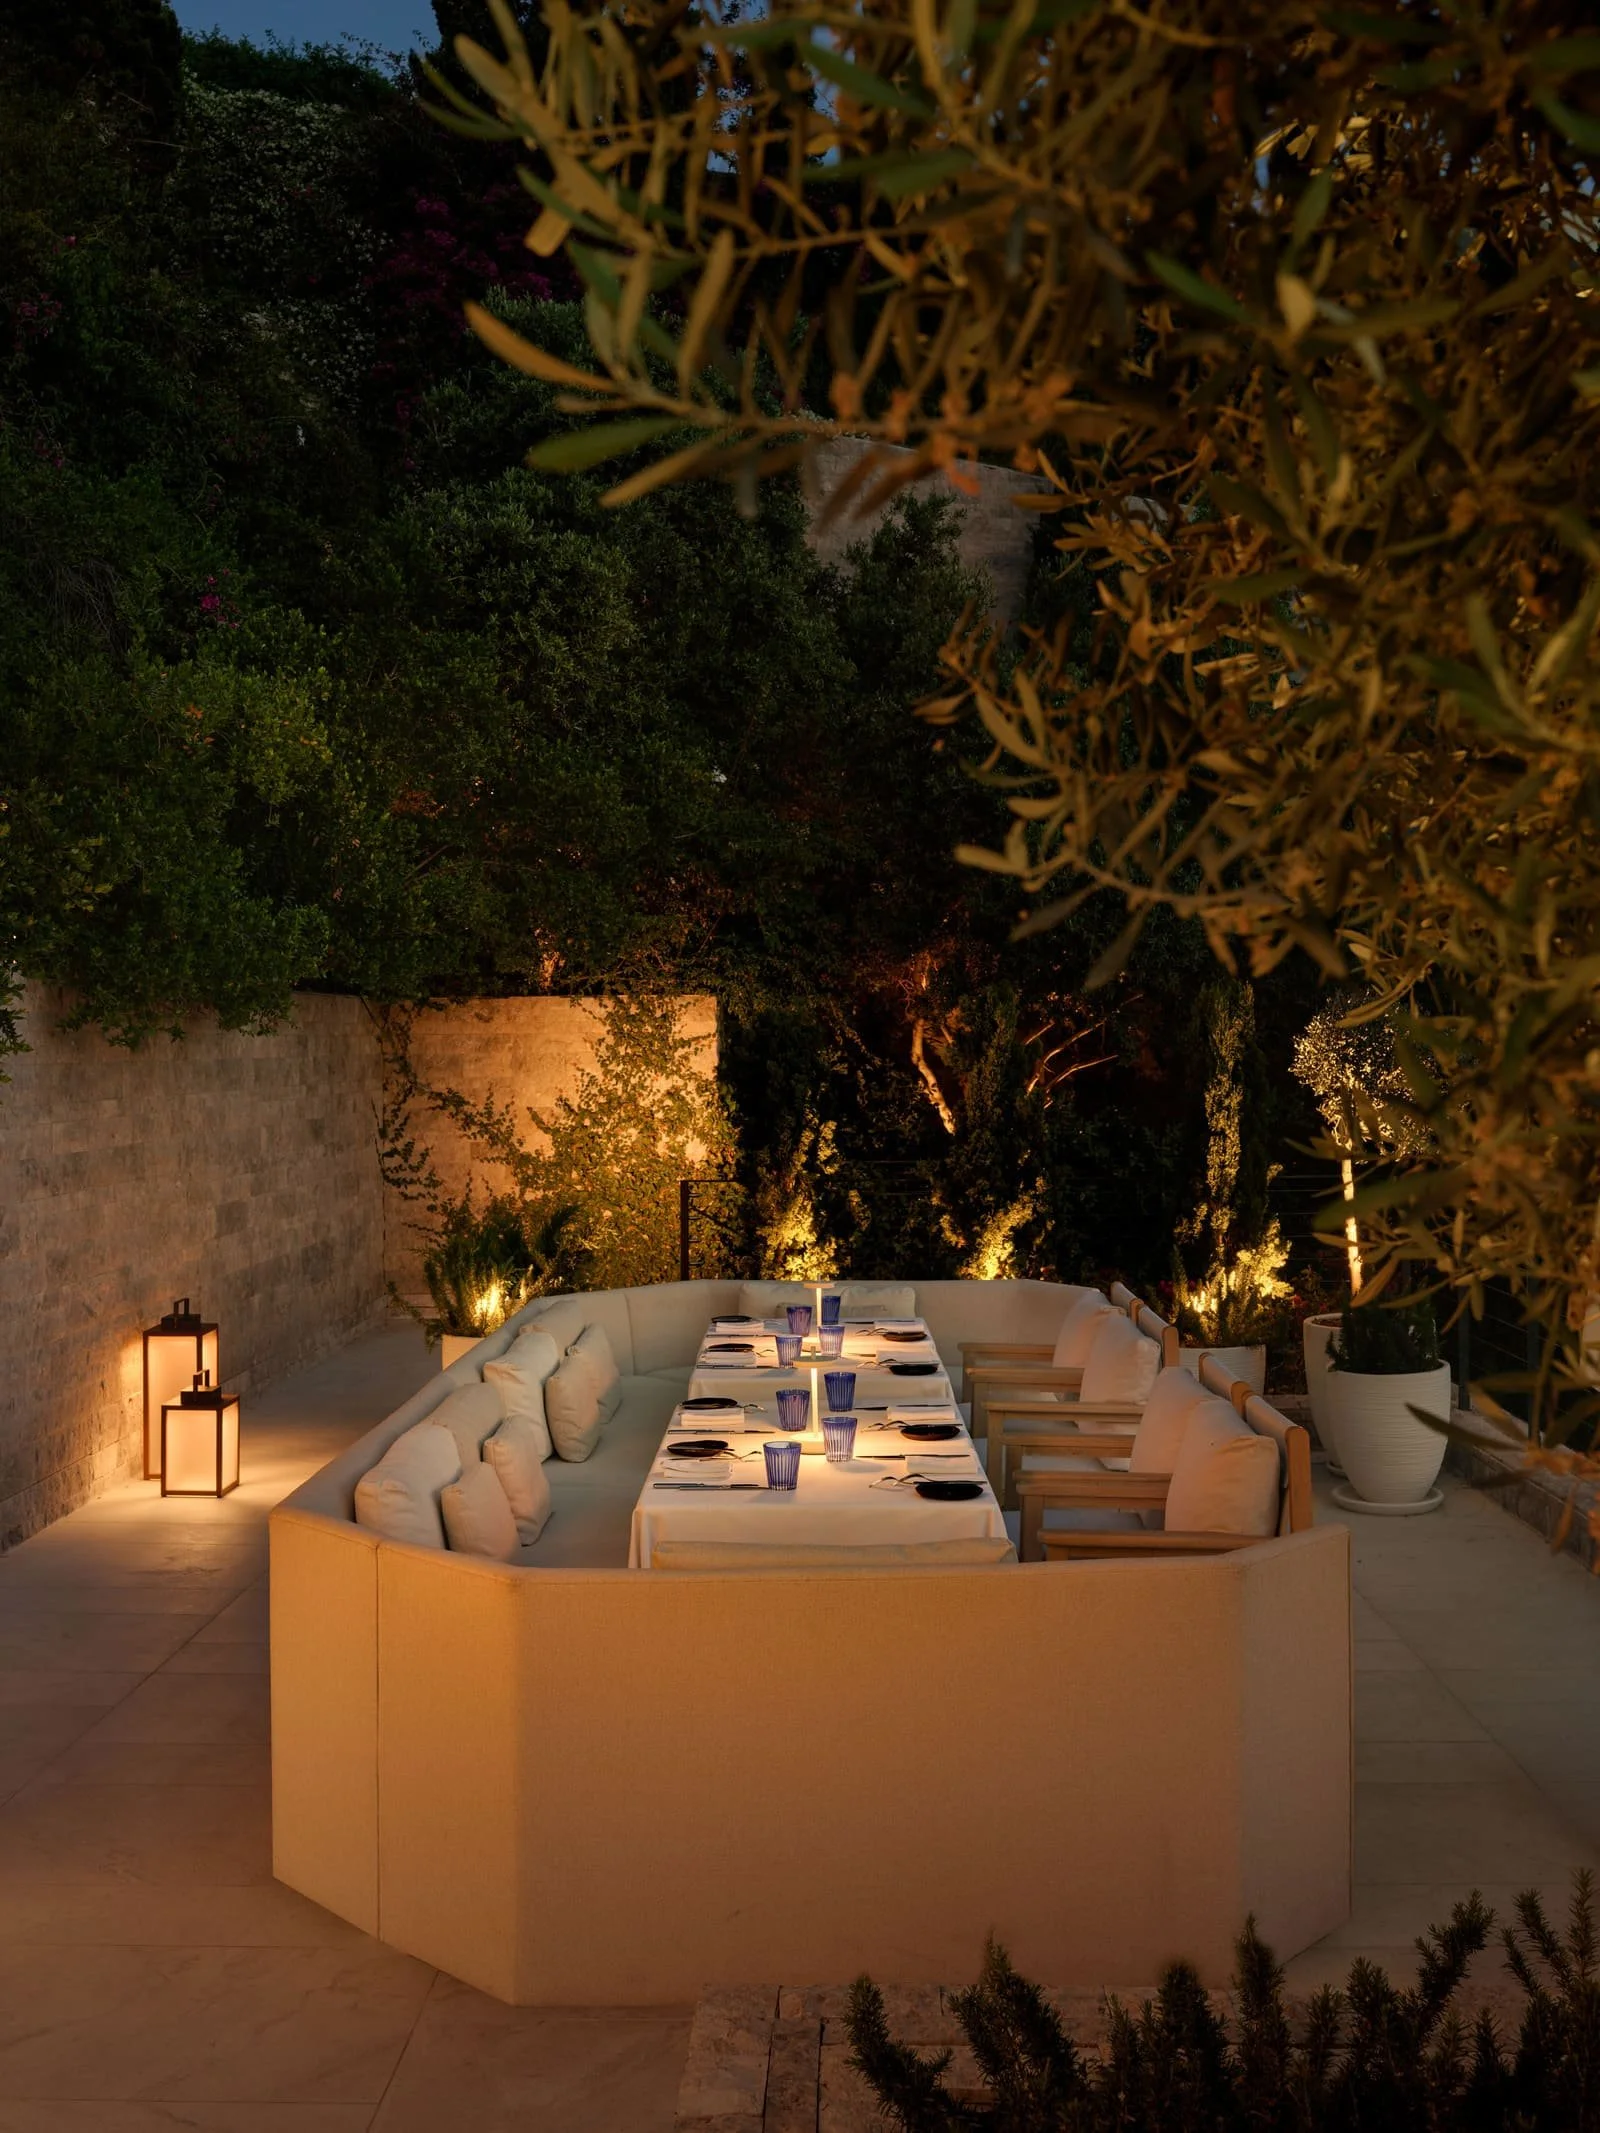
KITCHEN by Osman Sezener
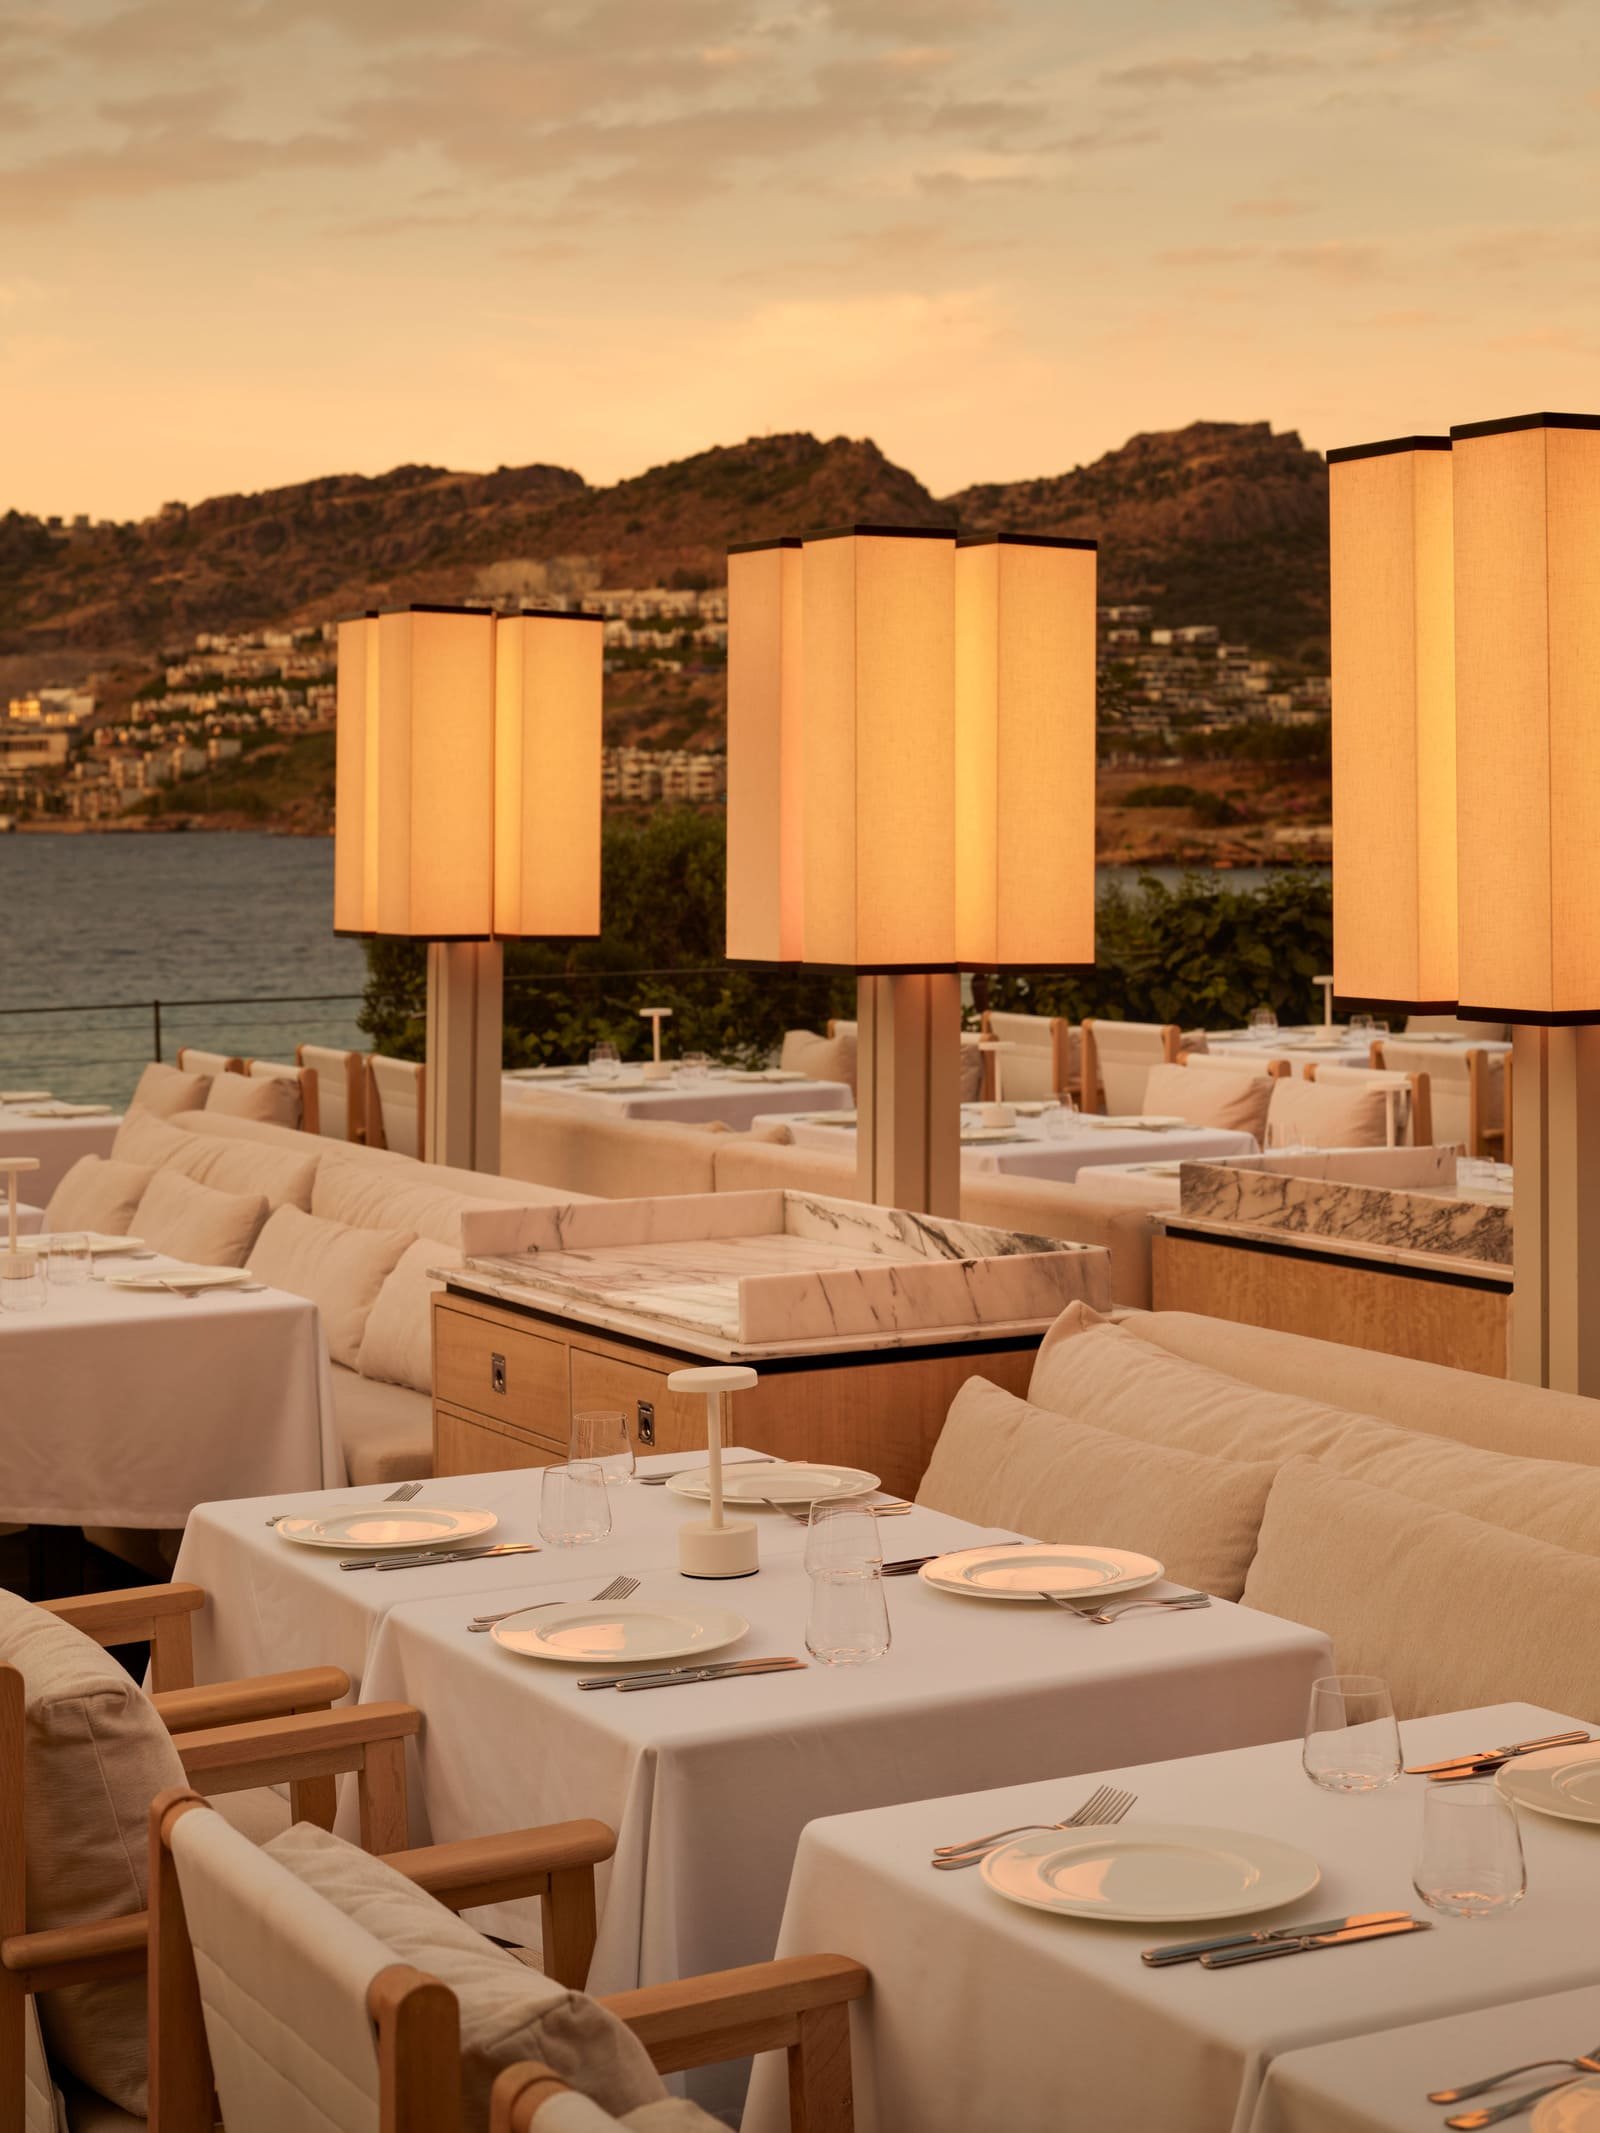
DAHA by Mehmet Akdağ
DESIGNEERS
Design gives spaces a personality. If Kitchen, The Trattoria and DAHA were people, how would you describe each of them?
Urbanjobs
The kitchen is confident and precisely resolved. It doesn't seek attention, its discipline earns it.
The Trattoria is generous and welcoming, organised around the communal table as its structural and social centre. DAHA is the most unstructured, responsive to wind, light and season, so its spatial character shifts with each visit.
Three distinct architectural personalities. One coherent design language.
DESIGNEeRS
Looking back, is there one detail that best captures the spirit of URBANJOBS?
Urbanjobs
Not a detail, a spatial moment. Just before sunset, there are instances when the architecture recedes almost entirely. What remains is the shifting light, the sea, the landscape and the people gathered at the table.
That's the condition we search for as a studio. Architecture shouldn't be the loudest element in the room. If people remember how a space made them feel rather than how it was articulated, we've done our job.
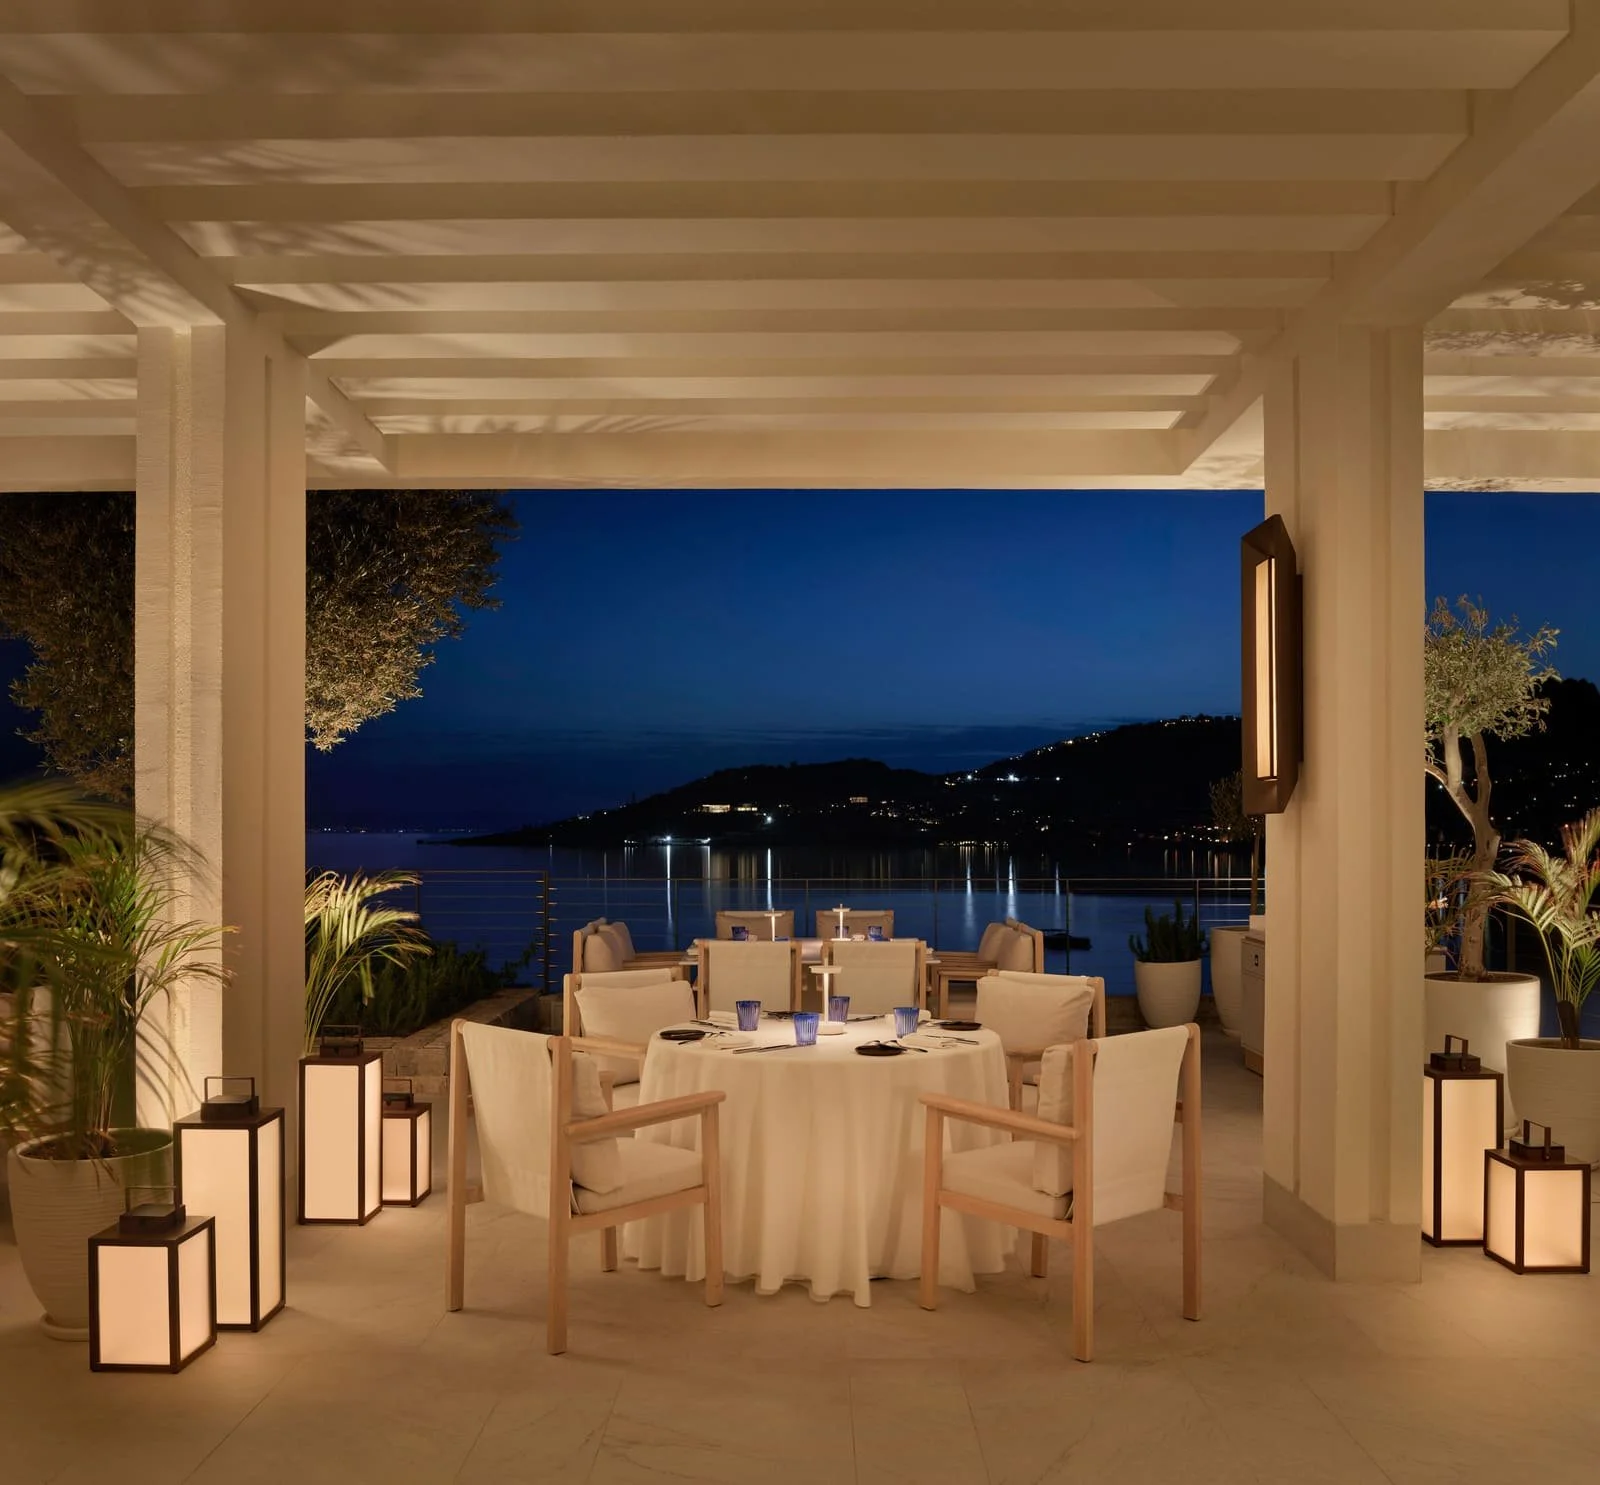
KITCHEN by Osman Sezener
photography credits: İbrahim Özbunar I 645studio